
Gatekeeper's Cottage
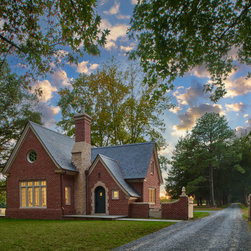
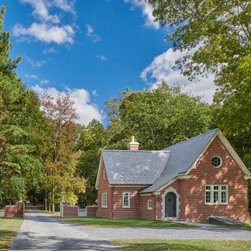
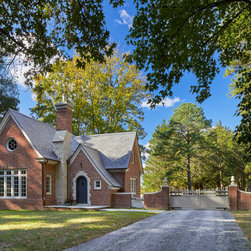
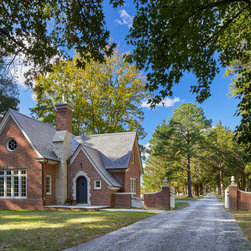
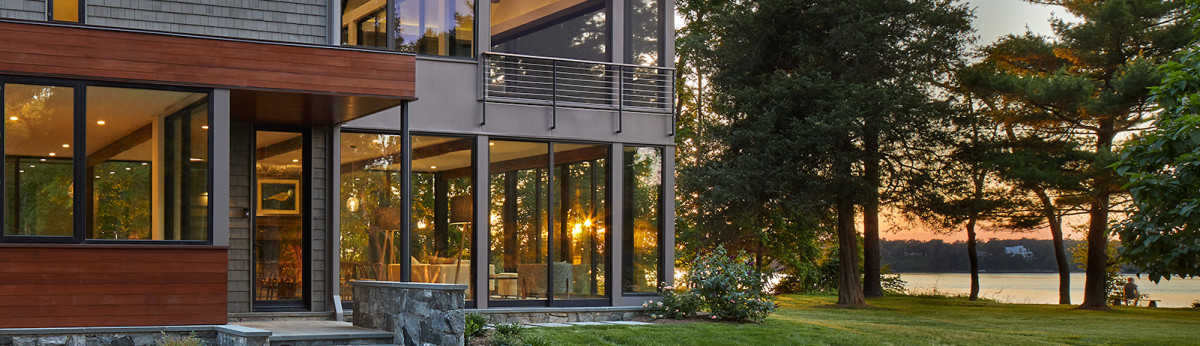
This structure is a small, one bedroom cottage located at the entrance to the historic estate located in Talbot County. The estate's main house was originally commission to the famous southern architect William Laurence Bottomley in the 1930’s. Although the gatehouse is located at the entrance to the estate, the goal was for it in design to the original main house. Utilizing brick and limestone details that reference the Bottomley main house design, the diminutive gatekeeper’s cottage is the first structure a visitor meets upon arrival at the estate.
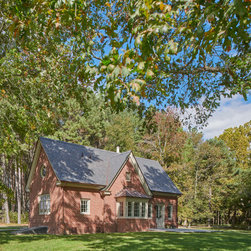
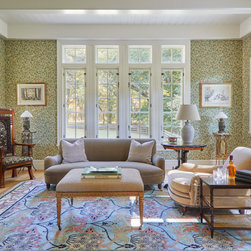
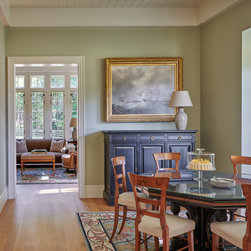
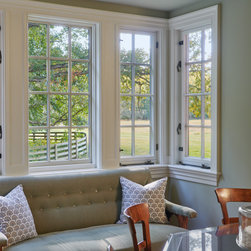
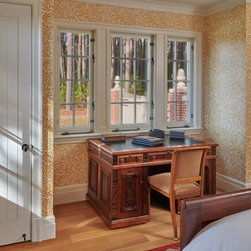
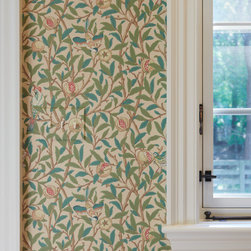
The interior was inspired by the Arts & Crafts period prevalent in the 1930’s and the color palette echoes the connection to nature. The side of the cottage that faces away from the entry drive enjoys views of the surrounding bucolic landscape. The gatekeeper’s bedroom serves dual purpose as an office to monitor the automated gate. Though relatively small at just under 1,500 sq. ft., the design and craftsmanship of this new folly dutifully represents the historic estate and welcomes visitors.
The interior was inspired by the Arts & Crafts period prevalent in the 1930’s and the color palette echoes the connection to nature. The side of the cottage that faces away from the entry drive enjoys views of the surrounding bucolic landscape. The gatekeeper’s bedroom serves dual purpose as an office to monitor the automated gate. Though relatively small at just under 1,500 sq. ft., the design and craftsmanship of this new folly dutifully represents the historic estate and welcomes visitors.
Project Year: 2024
Country: United States