
House On The Ridge
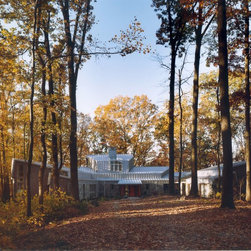
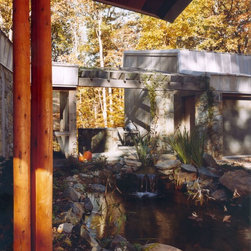
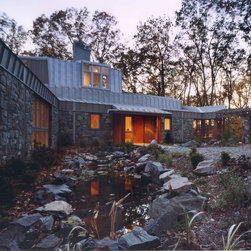
The intent of this design was to create a residence that was "of the ridge", whose geometry was inspired by the natural topography, while maximizing the unobstructed views of the river. The site planning strategy was to build a "U" shaped residence on the ridge overlooking the river, forming an entry courtyard on the approach side. The house is set back from the street along a winding gravel drive, to maximize the views to the river. A natural woodland pond is the focus of the entry courtyard; entry to the house is over a low bridge over the pond. The scale on the approach is essentially one story, with the native field stone walls of the residence creating privacy to the spaces beyond.
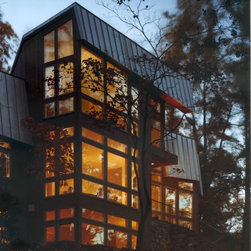
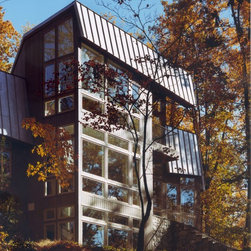
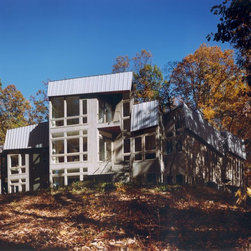
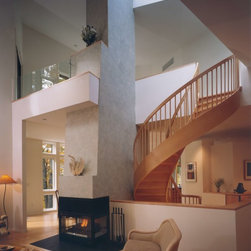
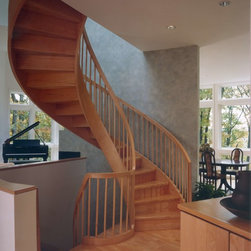
A cascading tern coated stainless steel roof gestures upward to the view of the river and trees beyond, folding and inflecting to the particular views. A central skylight and spiral stair connects the main living level to the lower level and aerie above, while bringing light into the center of the house and illuminating the central hearth element
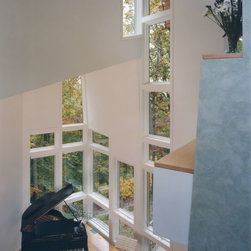
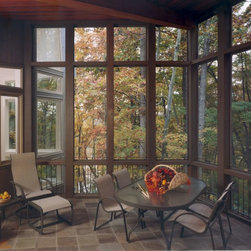
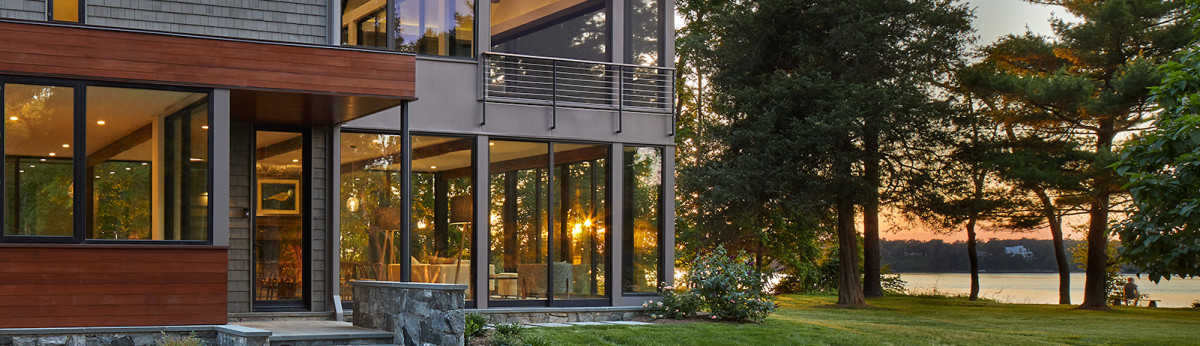
The more public areas of the first floor are organized in an open plan, with the kitchen rendered as an object within the larger open space. A predominately glass wall faces the river and the irregular geometry frames particular views both horizontally and vertically. The bedrooms and library are located on the east, with a projecting bay from the Master Suite inflecting toward a small terrace ans screened porch. The aerie provides a study perch with open views of the water and the C&O Canal below.
Exterior materials include vertical stained cedar siding, fieldstone, terne coated stainless steel roof, and custom windows and doors. The palette of the exterior materials was intended to blend with the natural rocks and silver trunks of the majestic trees on the site. The redwood colored soffits provide a contrast and blend with the canopy of trees each Fall. Interior materials include hard maple flooring, spiral stair, and maple built-in cabinetry.
Builder: West Wing Builders
A cascading tern coated stainless steel roof gestures upward to the view of the river and trees beyond, folding and inflecting to the particular views. A central skylight and spiral stair connects the main living level to the lower level and aerie above, while bringing light into the center of the house and illuminating the central hearth element
The more public areas of the first floor are organized in an open plan, with the kitchen rendered as an object within the larger open space. A predominately glass wall faces the river and the irregular geometry frames particular views both horizontally and vertically. The bedrooms and library are located on the east, with a projecting bay from the Master Suite inflecting toward a small terrace ans screened porch. The aerie provides a study perch with open views of the water and the C&O Canal below.
Exterior materials include vertical stained cedar siding, fieldstone, terne coated stainless steel roof, and custom windows and doors. The palette of the exterior materials was intended to blend with the natural rocks and silver trunks of the majestic trees on the site. The redwood colored soffits provide a contrast and blend with the canopy of trees each Fall. Interior materials include hard maple flooring, spiral stair, and maple built-in cabinetry.
Builder: West Wing Builders
Country: United States