
House With A View
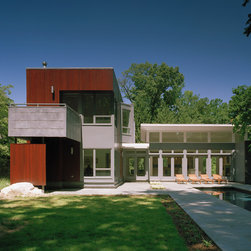
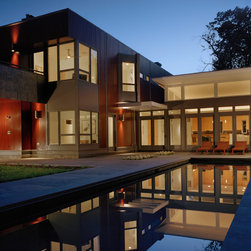
The house is a simple bar and a living pavilion, linked by a glazed entry hall which provides a connection from the entry to the rear terrace. The bar creates an edge to the eastern side of the property, while orienting all the spaces toward the park and the more distant views. The pavilion, containing the main living spaces and kitchen, opens to the views of the park, while creating privacy from the street.
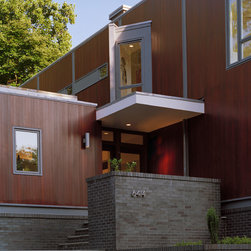
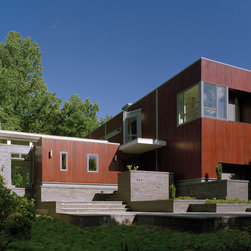
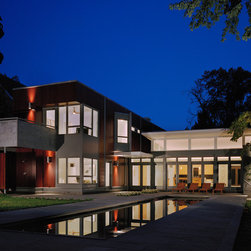
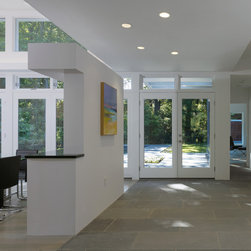
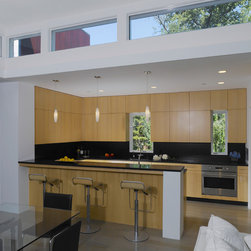
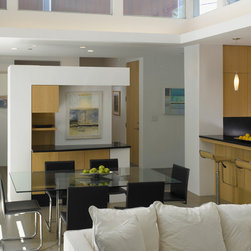
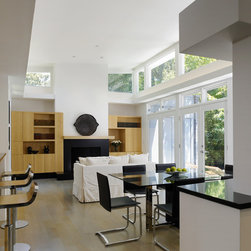
A series of interlocking stone terraces lead to the front entry. The kitchen provides a shield to the open living/dining space, while the continuous clearstory glazing fills the space with light. Both the living spaces and the ground floor office open onto a rear bluestone terrace with a lap pool connecting the primary spaces to the park beyond. High awning windows on the east side provide privacy from the immediate neighbor. Corner windows and projecting bays orient the second floor spaces to the park and distant views.
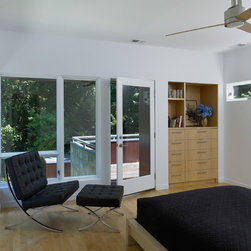
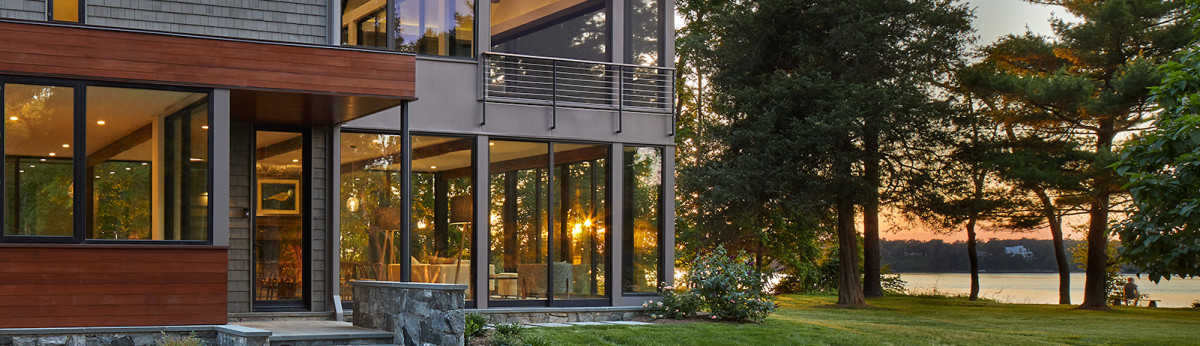
The house is grounded on a plinth composed of dark manganese brick, capped with a steel channel, supporting the mahogany-clad bar. The white clearstory gestures to capture the light and view of the tree canopy. Lead-coated copper cladding on the projecting bays and rear second floor terrace provides a counterpoint. A natural rock outcropping, a fortunate accident, on the crest of the hill was incorporated into the outdoor shower and the native stone from the property was incorporated into the landscape. The interior finishes include clear maple cabinetry, bluestone, stained white oak flooring on the first floor and maple on the second floor. The natural materials used provide a consistent palette and serve to connect the house with its surroundings.
Builder: GN Contracting.
A series of interlocking stone terraces lead to the front entry. The kitchen provides a shield to the open living/dining space, while the continuous clearstory glazing fills the space with light. Both the living spaces and the ground floor office open onto a rear bluestone terrace with a lap pool connecting the primary spaces to the park beyond. High awning windows on the east side provide privacy from the immediate neighbor. Corner windows and projecting bays orient the second floor spaces to the park and distant views.
The house is grounded on a plinth composed of dark manganese brick, capped with a steel channel, supporting the mahogany-clad bar. The white clearstory gestures to capture the light and view of the tree canopy. Lead-coated copper cladding on the projecting bays and rear second floor terrace provides a counterpoint. A natural rock outcropping, a fortunate accident, on the crest of the hill was incorporated into the outdoor shower and the native stone from the property was incorporated into the landscape. The interior finishes include clear maple cabinetry, bluestone, stained white oak flooring on the first floor and maple on the second floor. The natural materials used provide a consistent palette and serve to connect the house with its surroundings.
Builder: GN Contracting.
Country: United States