
Silver Lake Residence
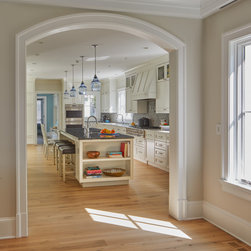
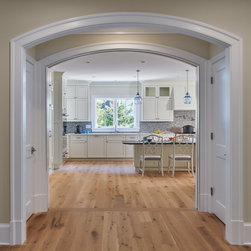
This new lakefront home is located on Silver Lake in Rehoboth Beach, Delaware. The clients wanted to create a home that would permit their large extended family to come together and enjoy time together in the Delaware beach town. They had quite a ‘wish list’ for the home including open and large entertaining space both indoor and outdoor, five bedrooms on the second floor, each with a private bath, and a third level with an additional bedroom and office as well as plenty of storage and a design that would allow for aging in place.
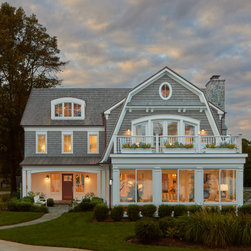
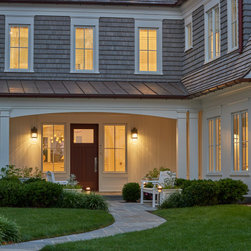
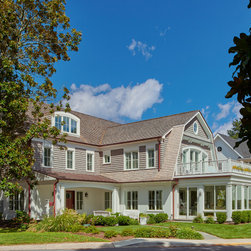
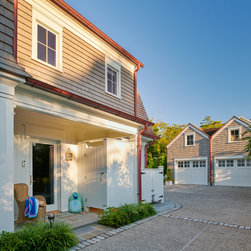
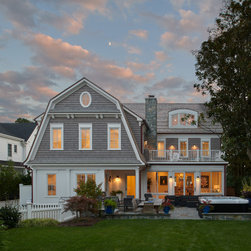
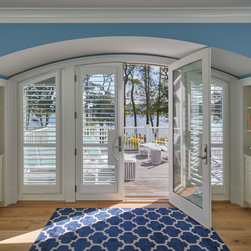
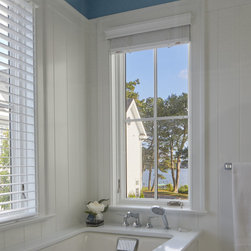
In order to maximize the orientation to Silver Lake and provide privacy from a future home to the east, the home was L-shaped, allowing the east side to be located closest to the lake and creating a warm and inviting entry courtyard on the west. This L-shape plan provides uninterrupted views of the lake from almost every room in the house.
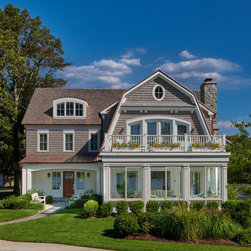
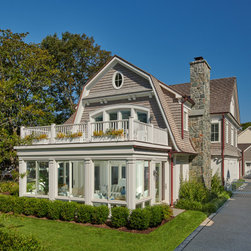
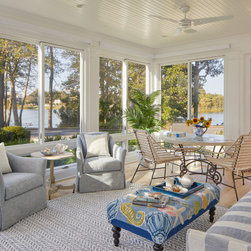
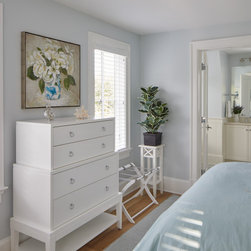
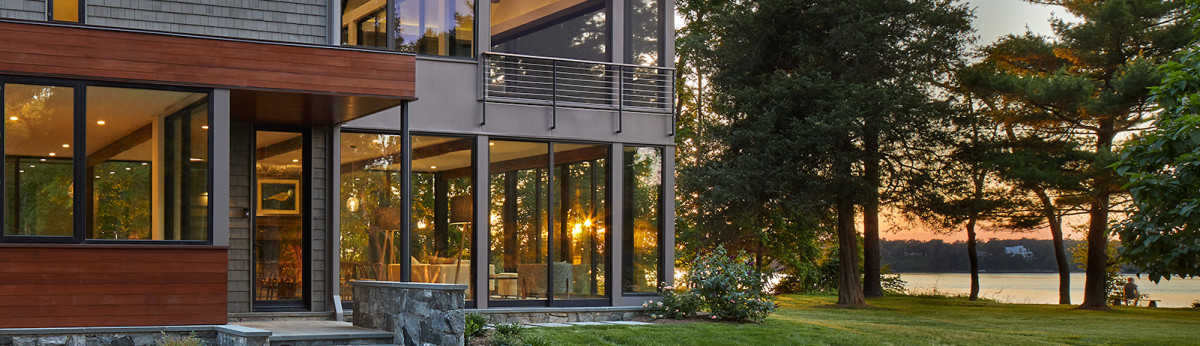
The Dutch gambrel roofline and the use of v-groove siding on the first floor level helps to diminish the apparent scale of the home. The shingle style makes reference to the traditional homes in the town. The master bedroom suite enjoys a second floor terrace overlooking the lake, while a glazed all season room below opens the living spaces to the lake view. On the private north side a sitting room with second floor terrace create a more intimate space.
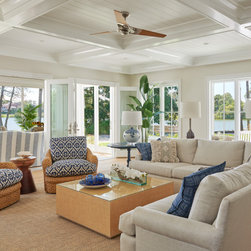
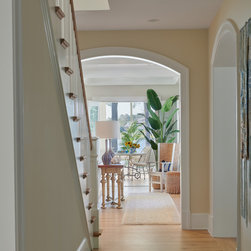
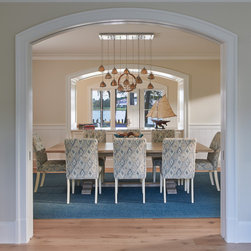
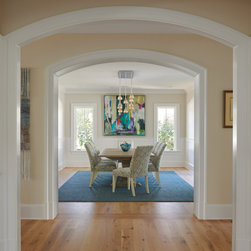
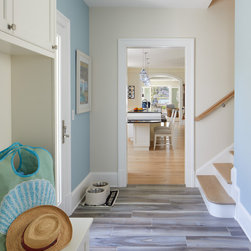
In order to permit the client to use the vacation home in their later years, the first floor was set close to grade for accessibility and an elevator serves all levels of the home. Throughout the first floor the rooms are organized with views through to the lake, even from the rear sitting room and formal dining room.
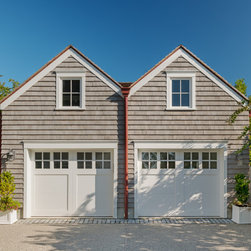
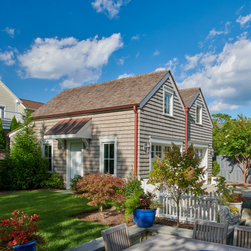
The backyard is a more private entertaining space with landscaped yard and stone patio with space for dining, cooking, and relaxing. A modest two car garage was located in the rear corner of the property, which provides a buffer to the rear yard of the adjoining lot and convenient exterior storage space. The garage presents the appearance of a guest cottage to the rear lawn, with a double gable expression and continuity of the material palette of the main house.
This home has already become the location of family gatherings and the place of fond memories for the client’s children and grandchildren.
The team also included Burton Builders and Stone Hill Design Associates (landscape designers).
In order to maximize the orientation to Silver Lake and provide privacy from a future home to the east, the home was L-shaped, allowing the east side to be located closest to the lake and creating a warm and inviting entry courtyard on the west. This L-shape plan provides uninterrupted views of the lake from almost every room in the house.
The Dutch gambrel roofline and the use of v-groove siding on the first floor level helps to diminish the apparent scale of the home. The shingle style makes reference to the traditional homes in the town. The master bedroom suite enjoys a second floor terrace overlooking the lake, while a glazed all season room below opens the living spaces to the lake view. On the private north side a sitting room with second floor terrace create a more intimate space.
In order to permit the client to use the vacation home in their later years, the first floor was set close to grade for accessibility and an elevator serves all levels of the home. Throughout the first floor the rooms are organized with views through to the lake, even from the rear sitting room and formal dining room.
The backyard is a more private entertaining space with landscaped yard and stone patio with space for dining, cooking, and relaxing. A modest two car garage was located in the rear corner of the property, which provides a buffer to the rear yard of the adjoining lot and convenient exterior storage space. The garage presents the appearance of a guest cottage to the rear lawn, with a double gable expression and continuity of the material palette of the main house.
This home has already become the location of family gatherings and the place of fond memories for the client’s children and grandchildren.
The team also included Burton Builders and Stone Hill Design Associates (landscape designers).
Project Year: 2018
Project Cost: More than $2,000,000
Country: United States