
Cape Addition
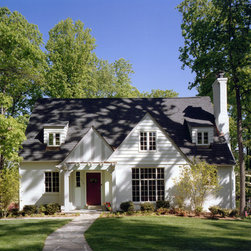
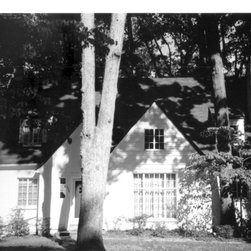
The major goal was to add to the existing building, while preserving the original English Cape and, equally important, the scale of the house along the street. Attention was paid to being sympathetic to the massing, architectural style, and materials of the existing historic house, while maintaining the perceived scale of the home at the street.
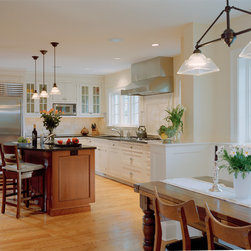
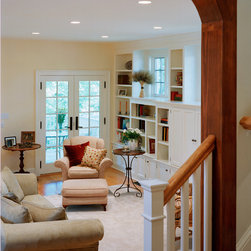
The clients’ first floor requirements included a living room, dining room, guest room/office, full bathroom, new kitchen with breakfast room, family room, mudroom, and rear porch. The second floor requirements included a new master bedroom, master bath, and three children's bedrooms, two additional bathrooms, and a laundry room. The lowest level requirements included a recreation room, full bath, utility room, and generous storage spaces.
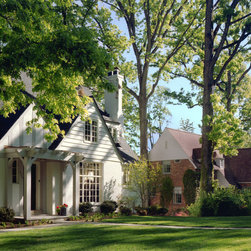
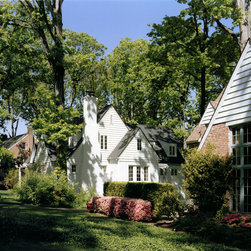
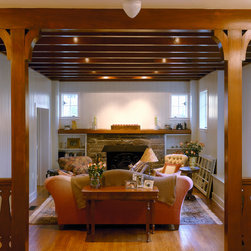
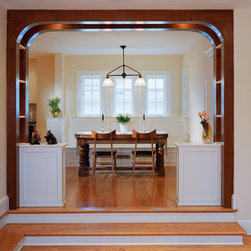
The appearance of the house from the street remains very similar to the original, with only the addition of a covered entry and a modest gabled extension to the right rear to accommodate the new guestroom. The steel casement windows on the front were restored and the new covered entry echoes the bracketed columns that are characteristic of the original. The interior of the living room and dining room facing the street were restored.
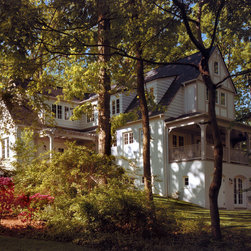
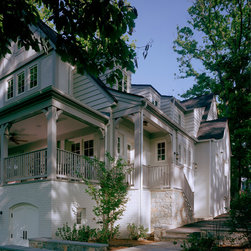
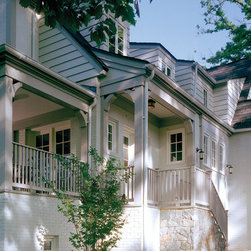
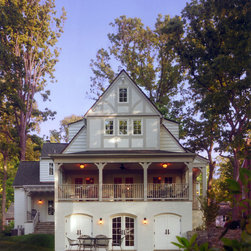
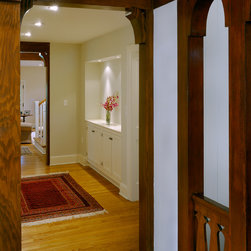
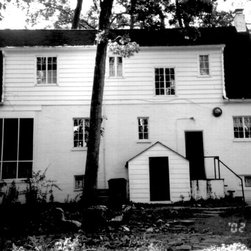
The addition orients the house to the rear to take advantage of the lot, which is very deep and slopes considerably toward the rear, affording the opportunity to add significantly to the building without imposing upon the neighboring homes. An open porch connects the main living level to the rear yard, a side porch connects the mud room entry to the drive and to a flagstone terrace at the level of the recreation room. A new trellised arbor connects the new guest room addition to the rear yard via a small first floor terrace. A new central stair connects the three living levels of the house and the first floor terrace, while affording a view to the rear upon arrival at the front door.
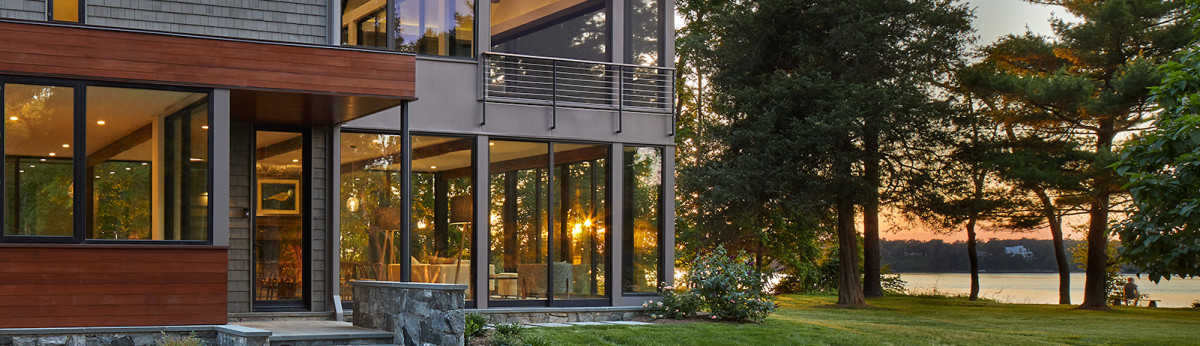
The newly expanded home maintains the cottage charm of the original. The new addition extends the language of the original English cottage, in a manner that is respectful of the original architecture and the scale of the neighboring houses. The entire home, just over 5,900 square feet on three levels, has been transformed with a relatively modest budget into a home that embodies the grace of the original 1940’s cottage while addressing all the functional requirements of a modern family of five.
Builder: GN Contracting
The clients’ first floor requirements included a living room, dining room, guest room/office, full bathroom, new kitchen with breakfast room, family room, mudroom, and rear porch. The second floor requirements included a new master bedroom, master bath, and three children's bedrooms, two additional bathrooms, and a laundry room. The lowest level requirements included a recreation room, full bath, utility room, and generous storage spaces.
The appearance of the house from the street remains very similar to the original, with only the addition of a covered entry and a modest gabled extension to the right rear to accommodate the new guestroom. The steel casement windows on the front were restored and the new covered entry echoes the bracketed columns that are characteristic of the original. The interior of the living room and dining room facing the street were restored.
The addition orients the house to the rear to take advantage of the lot, which is very deep and slopes considerably toward the rear, affording the opportunity to add significantly to the building without imposing upon the neighboring homes. An open porch connects the main living level to the rear yard, a side porch connects the mud room entry to the drive and to a flagstone terrace at the level of the recreation room. A new trellised arbor connects the new guest room addition to the rear yard via a small first floor terrace. A new central stair connects the three living levels of the house and the first floor terrace, while affording a view to the rear upon arrival at the front door.
The newly expanded home maintains the cottage charm of the original. The new addition extends the language of the original English cottage, in a manner that is respectful of the original architecture and the scale of the neighboring houses. The entire home, just over 5,900 square feet on three levels, has been transformed with a relatively modest budget into a home that embodies the grace of the original 1940’s cottage while addressing all the functional requirements of a modern family of five.
Builder: GN Contracting
Country: United States
Others who worked on this project: Jennifer Gilmer Kitchen & Bath