
Gwynne Garden
After long renting out this narrow Victorian house, the owner moved back into it. He wanted order and cohesion restored to the front and back gardens, which had become overgrown, and an outdoor space that could function as a warm-weather office and also host dinner parties.
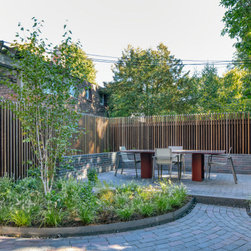
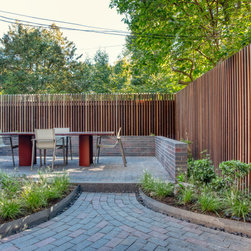
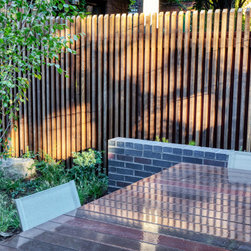
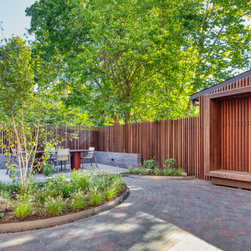
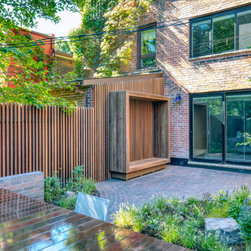
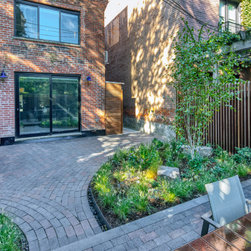
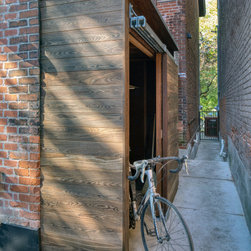
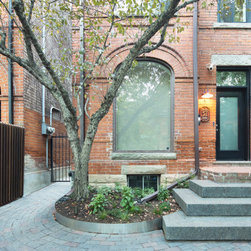
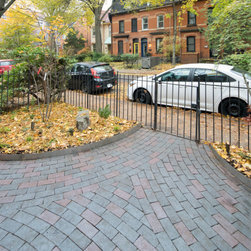
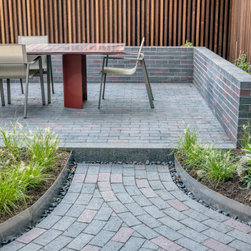
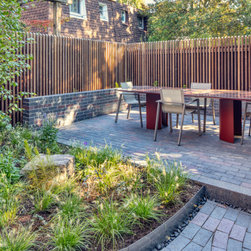
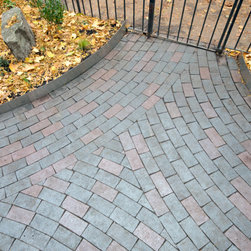
To maximize the tiny rear yard’s utility, PLANT divided it into three zones: a patio next to the house with a built-in covered seat; a middle zone where the patio narrows to a pathway between planting beds; and at the back, a slightly elevated dining platform. In both yards, radially arranged pavers in dark brown and reddish tones ripple outward around the woodland planting beds, edging them with precise curves. In the back garden, plantings step up in height toward the rear of the planting bed and around the dining platform, lending a secluded, courtyard ambience to a yard that shares side access with one neighbour and is overlooked by several others. An existing fence, newly stained dark red, peeps through a new vertical screen of thermally treated ash that also encloses a bike shed in the back yard and bin storage in the front.
To maximize the tiny rear yard’s utility, PLANT divided it into three zones: a patio next to the house with a built-in covered seat; a middle zone where the patio narrows to a pathway between planting beds; and at the back, a slightly elevated dining platform. In both yards, radially arranged pavers in dark brown and reddish tones ripple outward around the woodland planting beds, edging them with precise curves. In the back garden, plantings step up in height toward the rear of the planting bed and around the dining platform, lending a secluded, courtyard ambience to a yard that shares side access with one neighbour and is overlooked by several others. An existing fence, newly stained dark red, peeps through a new vertical screen of thermally treated ash that also encloses a bike shed in the back yard and bin storage in the front.
Project Year: 2025
Project Cost: $200,001 - $500,000
Country: Canada
Zip Code: M6K 2C2