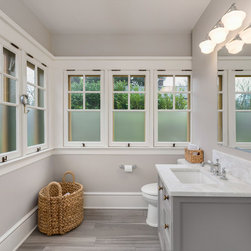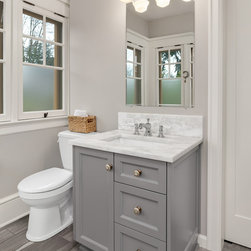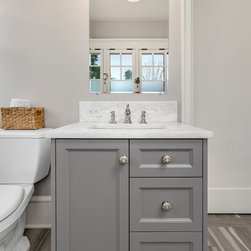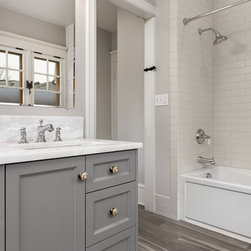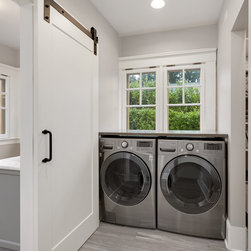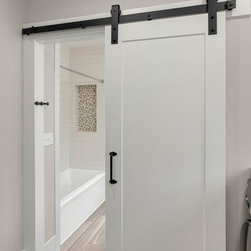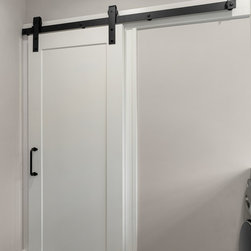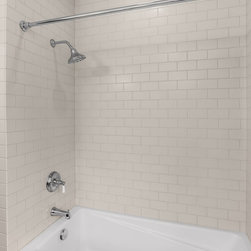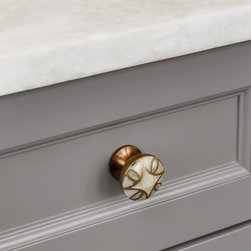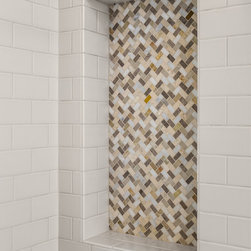


Irvington Kid's Bath & Laundry Room
The turn around of this classic Irvington district home built in the 1900’s is remarkable! The clients wanted to update their home with a master bath and kid’s bath remodel for their family of four. Our designer was able to solve a lot of problems with some master space planning. We re-configured the master bath for a more functional floor plan by tearing out the tub and relocating the toilet to the opposite corner. The shower stayed in the same spot and after closing off the entrance to their daughter’s room, we were able to create his and hers vanities. Our client loved the looks of rustic and farmhouse styles. She fell in love with a marble hexagon mosaic for the floors which we ran with. Our designer created a focal point by running faux wood tile planks up the wall behind the vanity mirrors. The perfect rustic touch for our client! Leathered marble counters, white subway tile, and white cabinets complete this master bath.
Country: United States