

Woodhaven Transitional Kitchen
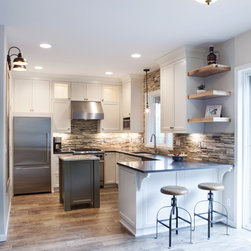
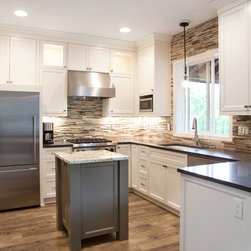
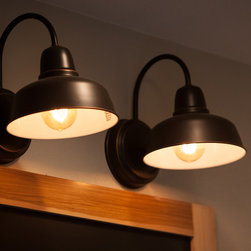
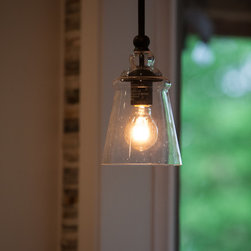
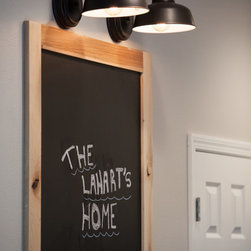
Our designer and clients bounced back and forth between painted or wood cabinets. They settled on the perfect combo — white cabinets on the perimeter and an earthy gray paint on the island. Originally an L-shaped kitchen, our designer (or space planning expert!) was able to add a peninsula with seating on the back and still squeeze in a working island, a vital component for the cook in the family! These additions maximized storage and counter space. The earth-toned stacked stone running up and around the window makes a huge statement! Not to mention, it ties in perfectly with the existing wood plank tiles on the floor. The design team hunted around town and found the perfect piece of granite for the island that coordinated perfectly with the rest of the materials. Hickory shelves are yet another example of rustic meets transitional. Between the warmth of the wood and the openness of the shelves, our clients were left pleased with this perfect blend of both of their styles. Industrial stools, barn light sconces, and a seeded glass pendant complete this transitional kitchen.
Read more on our website: http://www.northlandbuild.com/woodhaven-transitional-kitchen/
Portland Metro's Design and Build Firm
Read more on our website: http://www.northlandbuild.com/woodhaven-transitional-kitchen/
Portland Metro's Design and Build Firm
Project Year: 2016
Project Cost: $50,001 - $75,000
Country: United States
Zip Code: 97140