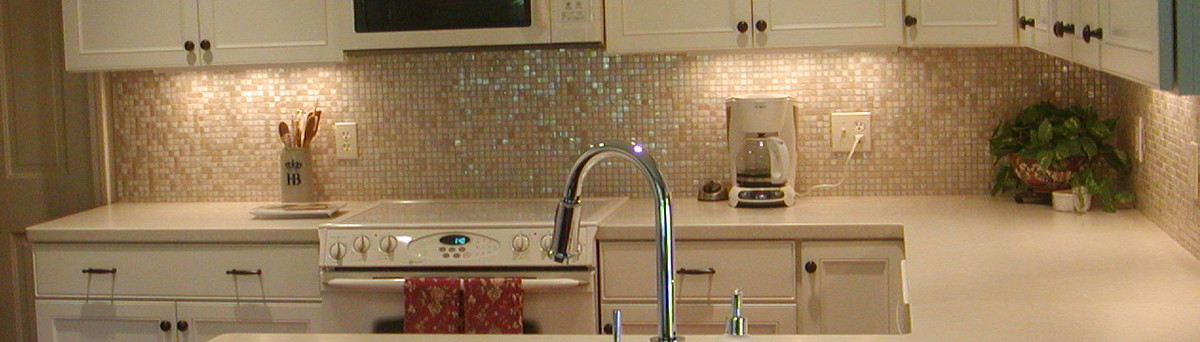

KAREN'S DREAM KITCHEN
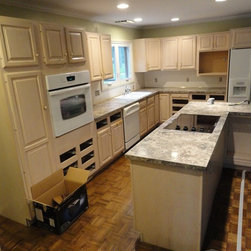
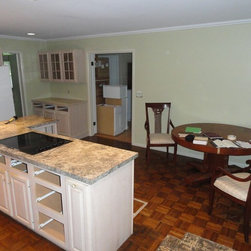
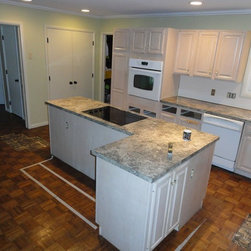
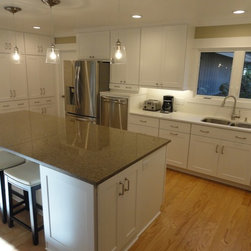
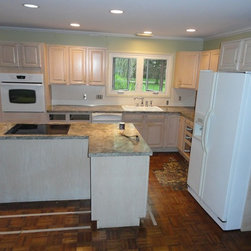
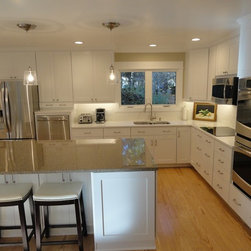
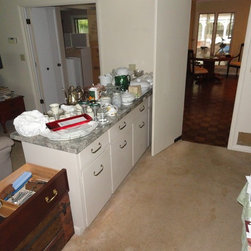
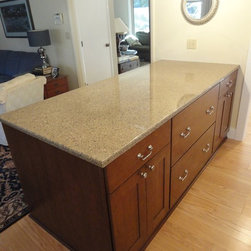
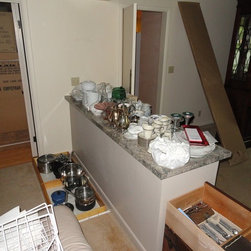
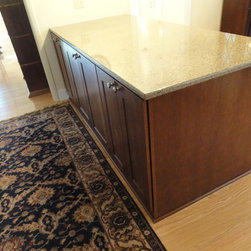
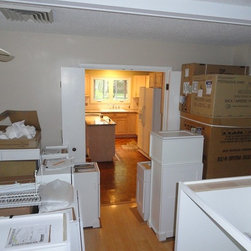
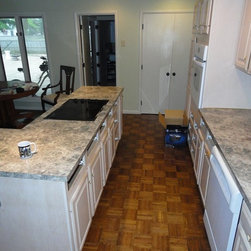
It was time to replace the kitchen and flooring in this 1960's North Muskegon home; the project was started and completed in mid-2014.
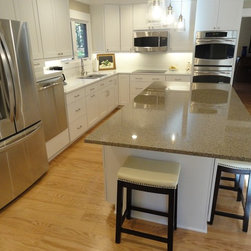
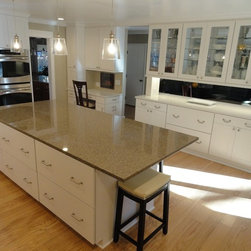
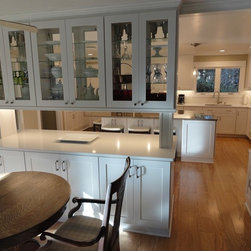
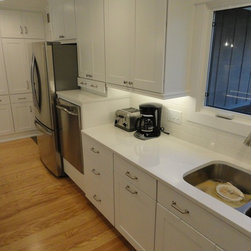
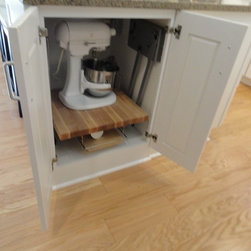
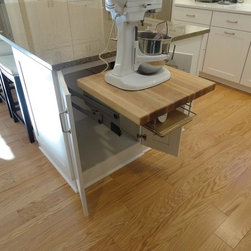
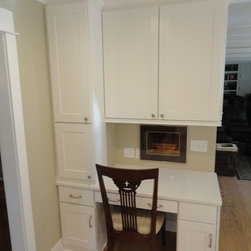
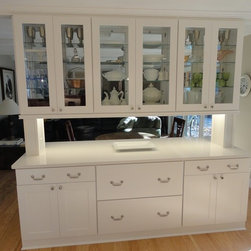
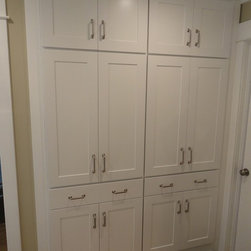
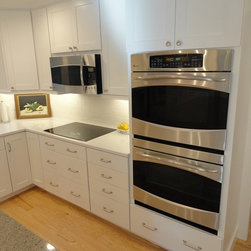
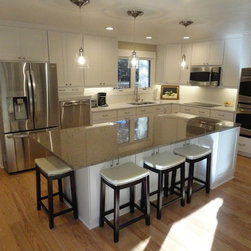
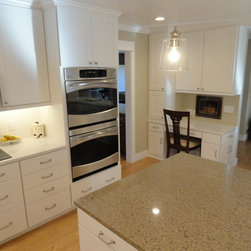
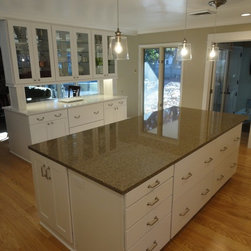
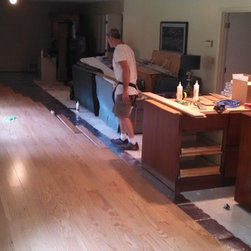
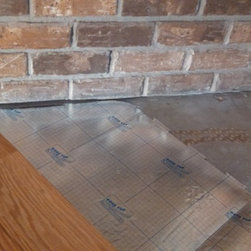
A wall was removed to accomodate a hutch and china cabinets, cabinetry was installed in an existing closet, quartz counters with white subway-style backsplashes were added, and the entire first floor received engineered oak flooring throughout. Modern refrigerators extend out far beyond a standard 24" countertop, so the rear wall was removed and an alcove constructed to accomodate the extra depth into the garage area.
A wall was removed to accomodate a hutch and china cabinets, cabinetry was installed in an existing closet, quartz counters with white subway-style backsplashes were added, and the entire first floor received engineered oak flooring throughout. Modern refrigerators extend out far beyond a standard 24" countertop, so the rear wall was removed and an alcove constructed to accomodate the extra depth into the garage area.
Project Year: 2014
Project Cost: $25,001 - $50,000