SALE
Sale
Sign In
Join as a Pro
History of Houzz
PHOTOS
KITCHEN & DINING
Kitchen
Dining Room
Pantry
Great Room
Shop Kitchen & Dining
Kitchen & Dining Furniture
Bar Stools
Tile
Sinks & Faucets
Appliances
Tabletop
Cabinets & Storage
Knobs & Pulls
Chandeliers
Pendant Lights
Cookware & Bakeware
Tools & Gadgets
BED & BATH
Bathroom
Powder Room
Bedroom
Baby & Kids
Shop Bed & Bath
Bathroom Vanities
Bathroom Lighting
Bathroom Sinks
Faucets
Tile
Showers
Bathtubs
Bath Accessories
Bedroom Decor
Beds & Headboards
Bedding
Lamps
LIVING
Living Room
Family Room
Sunroom
Home Theater
Shop Living
Home Decor
Coffee & Accent Tables
Rugs
Sofas & Sectionals
Armchairs & Accent Chairs
Lamps
Artwork
Media Storage
Bookcases
Fireplaces & Accessories
Decorative Accents
Pillows & Throws
OUTDOOR
Landscape
Patio
Deck
Pool
Shop Outdoor
Outdoor Furniture
Outdoor Decor
Outdoor Lighting
Outdoor Lounge Sets
Pool & Spa
Lawn & Garden
Pots & Planters
Fire Pits & Accessories
Outdoor Cooking
Outdoor Structures
Backyard Play
Holiday Decor
MORE ROOMS
Exterior
Entry
Hall
Home Office
Staircase
Basement
Laundry
Garage
Shed
Gym
Home Bar
Storage & Closet
Kids' Room
Nursery
Playroom
Wine Cellar
Porch
Balcony
FIND PROFESSIONALS
DESIGN & REMODELING
Architects & Building Designers
Design-Build Firms
General Contractors
Home Builders
Interior Designers
Kitchen & Bathroom Designers
Kitchen & Bathroom Remodelers
OUTDOOR & GARDEN
Landscape Architects
Landscape Contractors
Swimming Pool Builders
Deck & Patio Builders
Stone, Pavers & Concrete
Fence Contractors
Driveway Installation
Hot Tub & Spa Dealers
Gardeners
HOME IMPROVEMENT
Building Supplies
Cabinets & Cabinetry
Carpet Dealers
Door Dealers
Fireplaces
Garage Door Sales
Handyman
Hardwood Flooring Dealers
Paint & Wall Coverings
Siding & Exteriors
Tile, Stone & Countertops
Window Dealers
HOME SERVICES
Air Conditioning & Heating
Electricians
Furniture Repair & Upholstery
Garage Door Repair
Home Stagers
Movers
Painters
Pest Control
Plumbers
Roofing & Gutters
Spa & Pool Maintenance
Tree Services
STORIES & ADVICE
STORIES FROM HOUZZ
For Pros
Most Popular
Houzz Tours
Kitchen Guides
Bathroom Guides
Decorating Guides
Cost Guides
More Rooms
Remodeling
Architecture
Landscape Design
Garden Guides
Your First House
Working With Pros
Fun Houzz
Life
Inside Houzz
HOUZZ TV
HOUZZ RESEARCH
HOUZZ DISCUSSIONS
Design Dilemma
Before & After
Polls
Pro-to-Pro
GARDENWEB DISCUSSIONS
Homework Construction
Home Improvement Professionals
,
Bathroom Remodelers
,
Home Remodeling
,
Kitchen Remodelers
43
Reviews
Review me
Contact Me
Click to Call
Website
Overview
Projects
Ideabooks
Reviews
Questions
Activity
Homework Construction
43
Reviews
From
Message
I confirm this is a personal project inquiry and not a promotional message or solicitation.
Projects
All Projects
KAREN'S DREAM KITCHEN
ANNE'S KITCHEN MAKEOVER
KITCHEN RENOVATION
A NEW LOOK
A FAMILY KITCHEN REMODELED
EASTOWN KITCHEN AND LIBRARY
ANNE'S SHOWER PROJECT
A LAZARUS BATHROOM
A WHIMSICAL BATHROOM
TRADING AN OLD TUB FOR A NEW SHOWER
REPLACING A 42" X 42" SHOWER
SHOWER MAKEOVER
ANOTHER SHOWER IDEA
BATHROOM CHARM
A SIMPLE BUT BEAUTIFUL TUB ALCOVE
APRIL SHOWER
A FOUR-STEP SHOWER RENOVATION
A COUNTRY BATHROOM
TILE SHOWER STALL
BATH AND SPA TUB REDO
BATH ALCOVE & STORAGE
FLOORING MAKEOVER
BAMBOO WOOD FLOORING
DECKS & PORCHES
LAKE MICHIGAN DECK
NEW HOMES
NEW EASTOWN GARAGE
SIDING PROJECTS
GAS STATION REMODEL
BOOKCASES, MANTELS, & STORAGE
An Eastown Kitchen Remodel
A Condominium Kitchen Remodel
A 1928 Bathroom Remodel
A Hudsonville Shower Update
A Lakeside Bath Redo
Corner Spa Tub Out, Corner Tile Shower In
Another Condo Shower Redo
One-piece Fiberglass Shower Redo
New Tub and Tile
A Condo Kitchen Remodel
Tub to Shower
A WYOMING WALK-IN SHOWER
Hudsonville Bathroom Upgrade
A Byron Center Shower Update
Clawfoot Tub Out, Modern Tub In
Bathroom Made New
An Elegant White Shaker Kitchen Remodel
A Condo Shower Remodel
Euro Glass Shower Expansion Project
A Tub and Shower Remodel
A Navy Blue and White Kitchen Remodel
A Shower, Vanity, and Spa Tub Re-do
A Farmhouse Island
Bath/Bedroom Re-do
Apartment - Kitchen Upgrade
Tub to Shower Upgrade
Winter 2020 Bath Remodel
Spring 2020 Kitchen Remodel
Winter 2021 Kitchen Remodel
Autumn 2020 Bath Remodel
Sharon's Kitchen
RENOVATION EXTREME
Garage Eyebrow
A FIBERGLASS SHOWER REPLACEMENT
Lisa's Bath/Utility Room
TWO OTTAWA HILLS BATH RENOVATIONS
Bath Remodel with Large Shower Area
Tub Replacement With Linen Storage
A Marble Shower and Heated Tile Floor Project
Spa Tub and Vanity Replacement
A Lakeside Kitchen Remodel
Kitchen Remodel With Farm Sink
Winter 2019 Remodel
A Farmhouse Bathroom Project
A Huge Bathroom Upgrade
A Condominium Bath Remodel
Winter 2018 Remodel
A Tile Shower With Single Listello
Susan's Country Bathroom
KAREN'S UPSTAIRS BATH REMODEL
An Arched Doorway
AN UPDATED PINK BATHROOM
A BASEMENT BATHROOM UPGRADE
OLD TUB OUT, NEW SHOWER IN
STAIRCASES & HANDRAILS
RENOVATION EXTREME
Project Year: 2017
Project Cost: $75,001 - $100,000
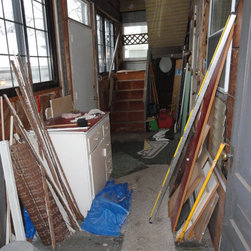
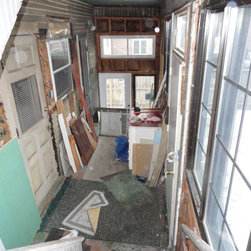
Before photo. This rear porch had a severe drainage slope away from the house, which prevented the exterior door from opening normally. The defunct staircase had once accessed an upstairs apartment, and the porch had served as a storage area for years.
Email
Save
Renovation Extreme
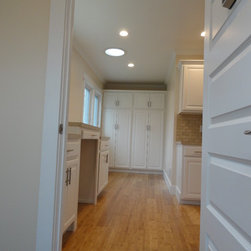
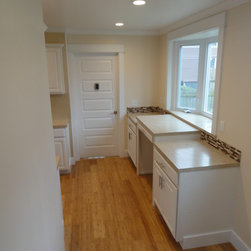
After photo. Porch and kitchen exterior wall are gone, replaced with level floor, cabinetry, etc. The pantry storage cabinets at far wall rest where the staircase once stood.
Email
Save
Renovation Extreme
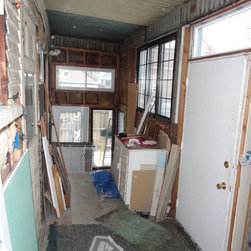
Before view of porch from opposite end.
Email
Save
Renovation Extreme
After view. The old door and windows are gone, replaced by a new baby vinyl bay window.
Email
Save
Renovation Extreme
Before view of old porch from staircase. Note the old kitchen door and window at left, and the window and door at far wall.
Email
Save
Renovation Extreme
Same view. Kitchen wall has been eliminated, allowing free access into kitchen. The door and window may still be seen on far wall through the new doorway into the stairwell.
Email
Save
Renovation Extreme
Before view from kitchen toward porch during construction. The exterior kitchen wall has been removed, but floor laminate and wall paneling yet remain.
Email
Save
Renovation Extreme
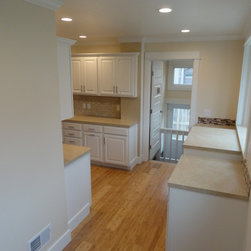
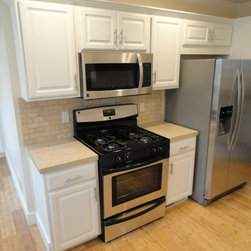
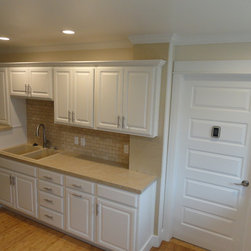
Same view with finished kitchen. Cabinetry is white thermofoil Homecrest brand., with brushed nickel hardware and stainless steel appliances. Crown moldings on wall cabinets and ceiling perimeters. Granite sink, subway backsplash tile, with accent listello on far countertops.
Email
Save
Renovation Extreme
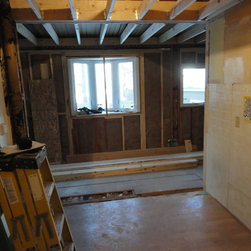
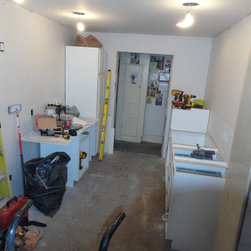
Before view looking into kitchen during construction.
Email
Save
Renovation Extreme
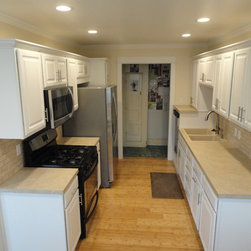
Same view. The flooring is 5/8" light solid bamboo.
Email
Save
Renovation Extreme
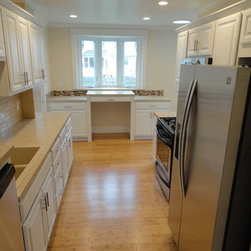
Another finished view.
Email
Save
Renovation Extreme
Another view. Recessed LED can lighting was used with dramatic effect.
Email
Save
Renovation Extreme
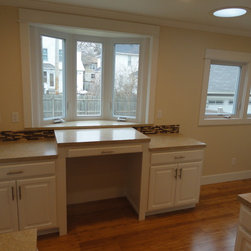
Outer wall of kitchen at completion of project. The operating bay windows are casement style, while the two windows at right are awning style, hinged at top. Note Sun Tunnel on ceiling.
Email
Save
Renovation Extreme
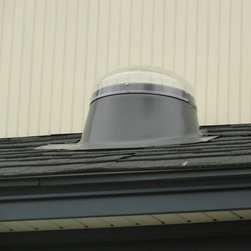
Eye of Sun Tunnel installed on roof. This device efficiently gathers light and sends it into the room below, brightening up the living space.
Email
Save
Renovation Extreme
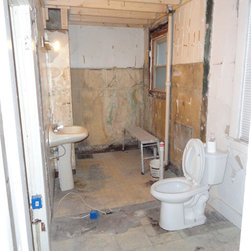
Before view of laundry room, looking through porch door located above stairwell.
Email
Save
Renovation Extreme
Same view through door, but the dividing wall between laundry and bathroom has been removed, and ceiling framing installed. A new ADA ceramic toilet is installed where the dryer once stood, and the aluminum platform stands where an old clawfoot tub once rested. Note the doorway to nowhere at left...
Email
Save
Renovation Extreme
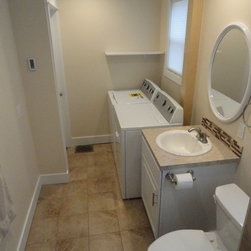
Same view. The toilet has not moved, and a new lavatory and appliances have been added. Note the floor heat thermostat on wall in left corner.
Email
Save
Renovation Extreme
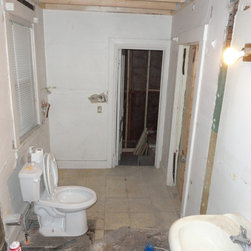
This before view of the bathroom from the opposite end of room shows the access door into porch. It was difficult for the owner to perform laundry duties. He had to step down into the stairwell, then up onto the angled porch surface, and through the kitchen door. The old bathroom was tiny, with a...
Email
Save
Renovation Extreme
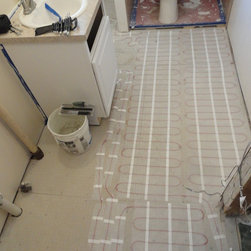
During construction a floor heating system was installed on the concrete board that covered the subfloor. It is easily programmable and heats the finished tilework to a comfortable 82° fahrenheit.
Email
Save
Renovation Extreme
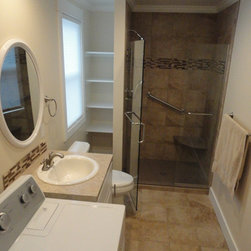
Same view, finished bathroom. Note the Sun Tunnel lens and adjacent fan on ceiling, plus the linen storage to the left of the shower. Cordless cellular shades provide privacy on both bathroom windows.
Email
Save
Renovation Extreme
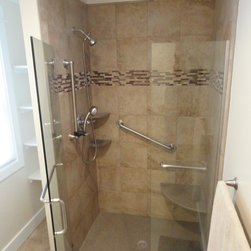
The shower. The base is faux granite Barley color by Marble Chem, with matching seat and soap shelves. The 3/8" Euroglass shower enclosure system was installed by Vos Glass, and the brushed nickel plumbing fixtures by Kraker Plumbing. The glass listello trim matches the bay backsplash in kitchen...
Email
Save
Renovation Extreme
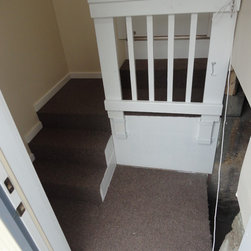
The stairwell at side entry. The trap door may be lifted via rope or pull handle in door, and the guardrail may be easily removed to allow large items to be moved through the doors unhindered.
Email
Save
Renovation Extreme
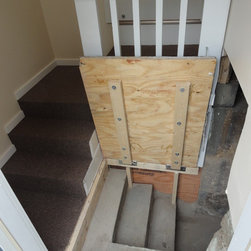
Trap door lifted and secured with hook/eye, allowing basement access.
Email
Save
Renovation Extreme
Embed photo
Open Photo in New Window...