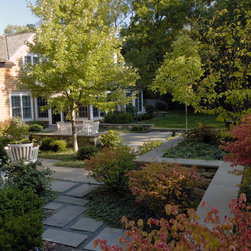


Lake Forest Residence
The Owners of this distinctive property had a specific vision for how they would like to use their property while maintaining a secluded setting amongst mature oaks. This vision consisted of creating a private family outdoor recreation and entertainment retreat area, a space for small, more intimate gatherings and dinner parties, and an area for entertaining large groups of people for various events.
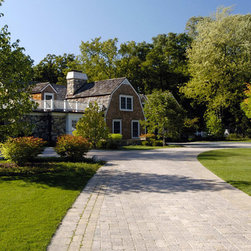
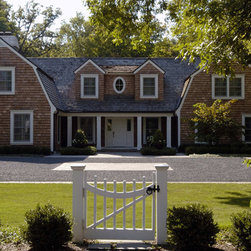
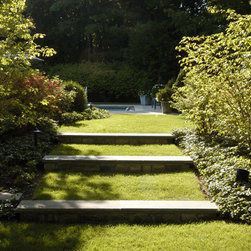
Our design team realigned the driveway and planted large trees and shrubs to screen the garage which guides your view to the front entry. The parking court was redesigned by using bluestone chips and tumbled pavers, which presents a more elegant front entry. Since the kitchen looks out onto the driveway, a walled herb garden was designed incorporating the home’s New York field stone to pull an element of the house to the landscape. As the view continues from the kitchen window it opens to an expansive lawn used for family activities.
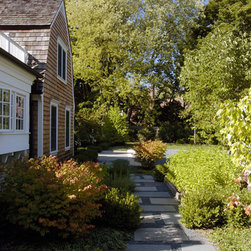
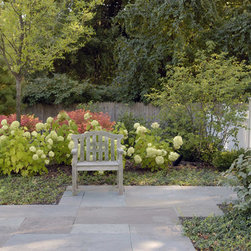
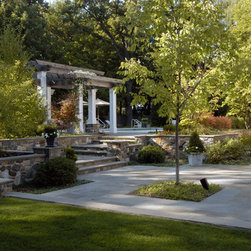
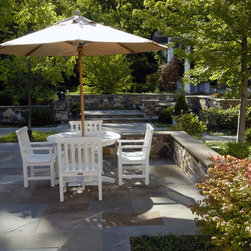
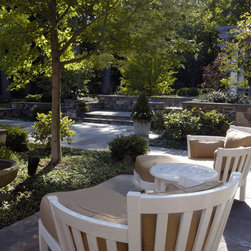
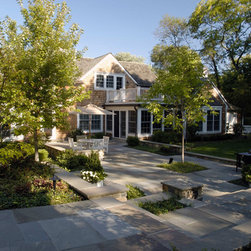
Along the back of the house, we found that the existing grade was above the foundation. To prevent future flooding, the design solution was to drop the grade one foot and install an elaborate drainage system to move water away from the foundation. The lower bluestone terraces were designed to incorporate a small seating area off the master bedroom and a larger entertainment area off the living room and screened porch. Because both spaces are in close proximity to one another, a New York fieldstone seat wall and a finial fountain serves as a partition between the spaces. The fountain provides both visual and auditory tranquility for each area.
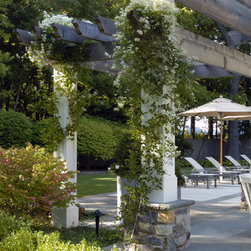
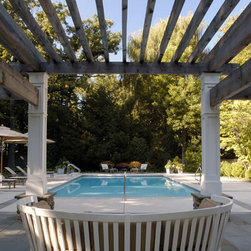
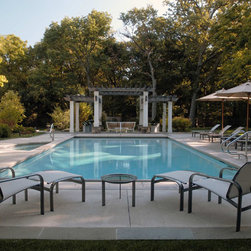
The existing pool was extensively renovated to accommodate a, automatic pool cover that is concealed below bluestone coping. The team worked with the architect to design an elaborate pergola spanning over a bluestone sitting area.
Our design team realigned the driveway and planted large trees and shrubs to screen the garage which guides your view to the front entry. The parking court was redesigned by using bluestone chips and tumbled pavers, which presents a more elegant front entry. Since the kitchen looks out onto the driveway, a walled herb garden was designed incorporating the home’s New York field stone to pull an element of the house to the landscape. As the view continues from the kitchen window it opens to an expansive lawn used for family activities.
Along the back of the house, we found that the existing grade was above the foundation. To prevent future flooding, the design solution was to drop the grade one foot and install an elaborate drainage system to move water away from the foundation. The lower bluestone terraces were designed to incorporate a small seating area off the master bedroom and a larger entertainment area off the living room and screened porch. Because both spaces are in close proximity to one another, a New York fieldstone seat wall and a finial fountain serves as a partition between the spaces. The fountain provides both visual and auditory tranquility for each area.
The existing pool was extensively renovated to accommodate a, automatic pool cover that is concealed below bluestone coping. The team worked with the architect to design an elaborate pergola spanning over a bluestone sitting area.
Project Year: Pre-2005
Project Cost: $200,001 - $500,000
Country: United States
Others who worked on this project: Downey Szafarz Architects