

Winnetka Residence
The site is in Winnetka Illinois which is in the USDA’s hardiness zone 5. The site consisted of a newly built house with a small concrete paver patio in the backyard and bluestone walk in the front yard that lead to the concrete paver driveway. The property was relatively flat with minimal pitch to an onsite drainage system connected to the municipal storm sewer system. The property did consist of mature oaks and ash. The ash in the front yard was removed before the project started because it was declining in health and posing a safety hazard to the site.
The Owners purchased the property not only because the house fit their family’s lifestyle preference but because the property offered the opportunity to allow them an outdoor living area that previous house could not permit them to fulfill. The family always wanted a swimming pool that would allow the family to use for social gatherings or to offer a tranquil oasis after a busy work day. The family also had a penchant for Asian art work and wanted the landscape to help exhibit their fondness for such artifacts.
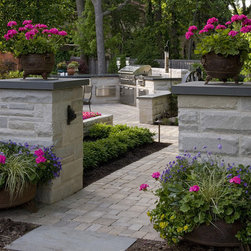
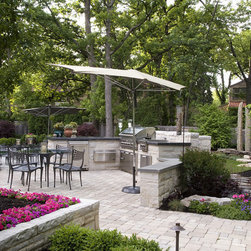
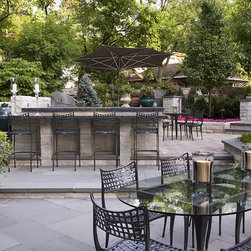
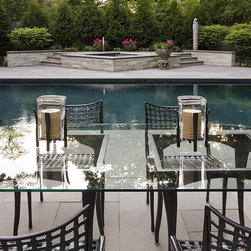
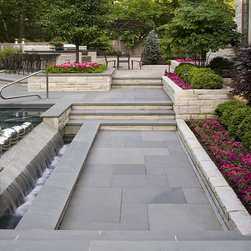
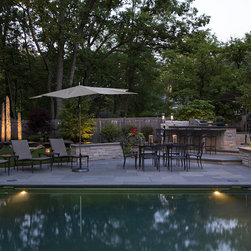
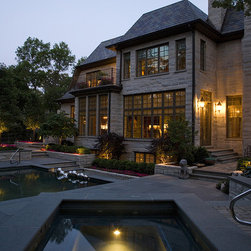
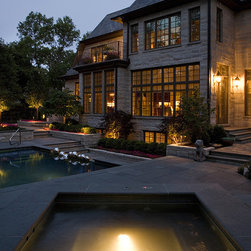
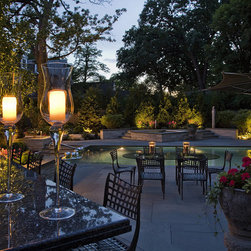
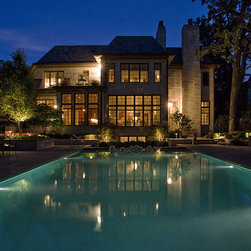
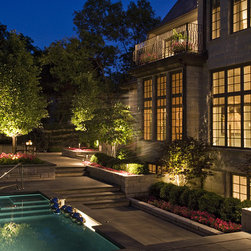
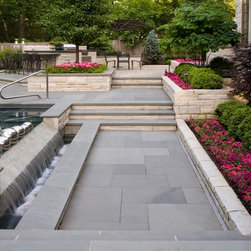
The design process began with multiple concept ideas that not only included a pool and patio but an outdoor kitchen space. After reviewing all of the designs the idea of seeing the pool from not only the first floor but also the basement windows became the driving force for the rest of the design. This meant designing the pool at grade with a waterfall that cascades into a sunken trough near the house. The existing concrete block window wells had to be lowered for improved views to the backyard. The spa was designed above grade to allow for easy access and to take advantage of views of the pool waterfall and surrounding gardens. The spa, as were the kitchen walls, was built of stone matching the house. The kitchen space consisted of an eating area with a granite counter top and dedicated spaces for the smoker, gas grill, warming oven, and refrigerator. The pool deck was constructed of bluestone, set on a compacted gravel base, complete with a misting system to keep it cool during the sunny summer days.
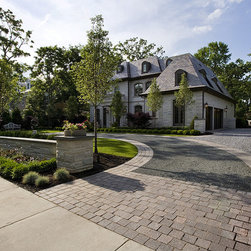
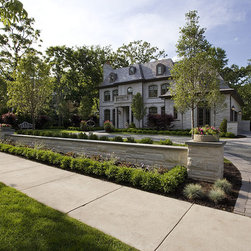
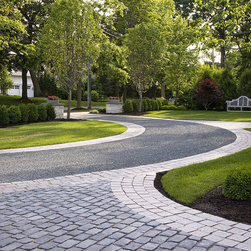
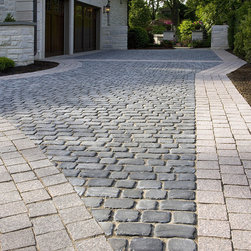
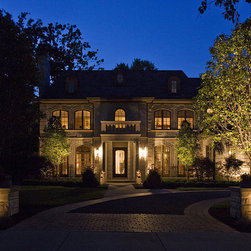
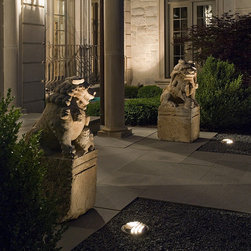
The design intent for the front was to create a clean and formal entry to the property. The front walk was redesigned for the Owner’s Foo Dog sculptures. House stone columns and a low stone garden wall were added along the front of the property which helps pulls elements of the house into the landscape and enforces the formal lines of the plant material. Because the existing concrete driveway pavers added nothing to the new design of the landscape they were removed and the driveway was re-designed with granite cobble banding and bluestone chips. An upgraded concrete paver was installed near the garage doors that would be durable and would related better to the theme of the front design.
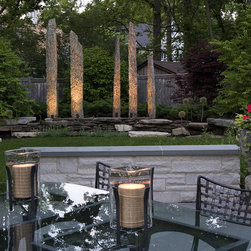
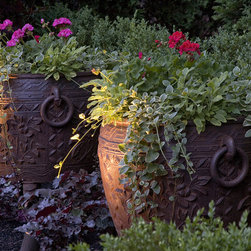
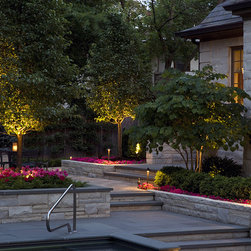
Simple gardens were designed around the pool to compliment the owner’s Chinese sculptures. Plant material such as Sedums, Ferns, Sempervivum, and Boxwood were used for their Asian flair. Japanese Red-leafed Maples were also used to tie the landscape to the artwork but also to create focal site lines in the planting areas. Chanticleer Pears and Boxwood lend their clean shape to the formal presents of the house architecture. Arborvitae and Spruce were placed to create a natural backdrop and to improve the privacy of the property.
Because of the amount of impervious surface that was proposed the village suggested that a retention system be installed to minimize the impact to the local storm water system. The drainage system was built with 120 lf of 48” diameter pipes buried under the lawn area of the backyard. All of this had to be carefully placed because of the locations of existing mature shade trees.
The designers also took on the role of general contracting the entire project which meant managing all of the contractors from the pool and drainage to the irrigation and outdoor lighting.
The Owners purchased the property not only because the house fit their family’s lifestyle preference but because the property offered the opportunity to allow them an outdoor living area that previous house could not permit them to fulfill. The family always wanted a swimming pool that would allow the family to use for social gatherings or to offer a tranquil oasis after a busy work day. The family also had a penchant for Asian art work and wanted the landscape to help exhibit their fondness for such artifacts.
The design process began with multiple concept ideas that not only included a pool and patio but an outdoor kitchen space. After reviewing all of the designs the idea of seeing the pool from not only the first floor but also the basement windows became the driving force for the rest of the design. This meant designing the pool at grade with a waterfall that cascades into a sunken trough near the house. The existing concrete block window wells had to be lowered for improved views to the backyard. The spa was designed above grade to allow for easy access and to take advantage of views of the pool waterfall and surrounding gardens. The spa, as were the kitchen walls, was built of stone matching the house. The kitchen space consisted of an eating area with a granite counter top and dedicated spaces for the smoker, gas grill, warming oven, and refrigerator. The pool deck was constructed of bluestone, set on a compacted gravel base, complete with a misting system to keep it cool during the sunny summer days.
The design intent for the front was to create a clean and formal entry to the property. The front walk was redesigned for the Owner’s Foo Dog sculptures. House stone columns and a low stone garden wall were added along the front of the property which helps pulls elements of the house into the landscape and enforces the formal lines of the plant material. Because the existing concrete driveway pavers added nothing to the new design of the landscape they were removed and the driveway was re-designed with granite cobble banding and bluestone chips. An upgraded concrete paver was installed near the garage doors that would be durable and would related better to the theme of the front design.
Simple gardens were designed around the pool to compliment the owner’s Chinese sculptures. Plant material such as Sedums, Ferns, Sempervivum, and Boxwood were used for their Asian flair. Japanese Red-leafed Maples were also used to tie the landscape to the artwork but also to create focal site lines in the planting areas. Chanticleer Pears and Boxwood lend their clean shape to the formal presents of the house architecture. Arborvitae and Spruce were placed to create a natural backdrop and to improve the privacy of the property.
Because of the amount of impervious surface that was proposed the village suggested that a retention system be installed to minimize the impact to the local storm water system. The drainage system was built with 120 lf of 48” diameter pipes buried under the lawn area of the backyard. All of this had to be carefully placed because of the locations of existing mature shade trees.
The designers also took on the role of general contracting the entire project which meant managing all of the contractors from the pool and drainage to the irrigation and outdoor lighting.
Project Year: 2007
Project Cost: $200,001 - $500,000
Country: United States
Zip Code: 60093