

Wisconsin Lakeside Retreat
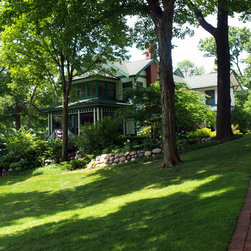
The owners had a few objectives for our design team when it came to designing their landscape. One was to preserve the mature, existing trees, the second was to preserve the views to the lake and the last was to address the 20’ grade change between the homes many porches and terraces to the lower lawn area near the lake.
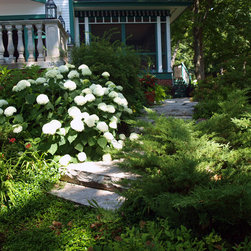
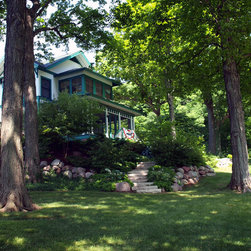
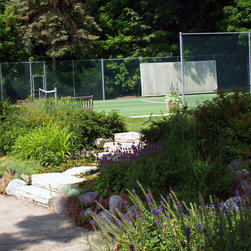
The existing trees provide a cool, shady respite after a day of sun on the lake. So the planting beds were designed around the trees in order to keep the existing grades intact. The design team felt that boulders were the best choice for retainment because there would be less excavation and thus less impacting on the trees root systems. Granite boulders were chosen because of their rich natural colorings and to create natural garden walls that include planting beds and perennial pockets. Different levels of planting beds occur where the boulders wind around the trees. A variety of groundcovers were planted under the trees. The raised planting beds contain Junipers, Hydrangea, Cotoneaster, and many lush, leafy perennials such as Hosta, Ladys Mantle, and Astilbe. All of these plants help hold the soil in place to prevent erosion.
The house was built with many screened porches and terraces so the family could take in the view of the lake. The plantings in the beds were not only chosen for their textures and colors but also for their cascading shapes and dwarf nature. Some of the views were framed by the addition of small ornamental trees placed, with input from the owners, to create the perfect views.
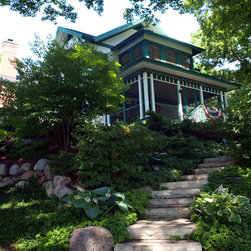
The challenge was the gradual decent down approximately 20’ to the lower lawn. Because of the mature trees the Design Team thought best to create a meandering set of stone steps and flagstone landings. Since the entire shoreline is accessible by a public walking path the stone steps are obscured through the lush landscape and thus not allowing unwelcome visitors. The combination of steps and landings allows you to pause and enjoy the scenery of the greenery!
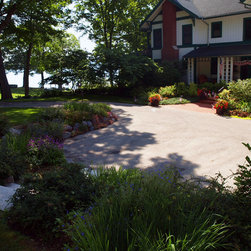
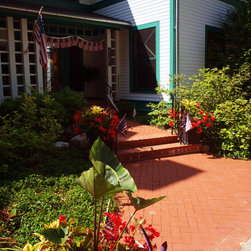
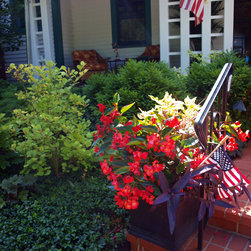
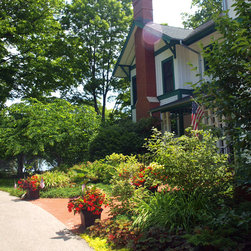
This garden feel continues around the entire house. As you drive into this beautiful setting you are greeted at the front door by festively planted pots and a warm clay brick walk which draws you into the house. The plantings on either side of the entrance are dressed with colorful shrubs and perennials. The turf parking space for the golf cart is incorporated into the garden with a reinforced grass mat and surrounded by foundation plantings.
The existing trees provide a cool, shady respite after a day of sun on the lake. So the planting beds were designed around the trees in order to keep the existing grades intact. The design team felt that boulders were the best choice for retainment because there would be less excavation and thus less impacting on the trees root systems. Granite boulders were chosen because of their rich natural colorings and to create natural garden walls that include planting beds and perennial pockets. Different levels of planting beds occur where the boulders wind around the trees. A variety of groundcovers were planted under the trees. The raised planting beds contain Junipers, Hydrangea, Cotoneaster, and many lush, leafy perennials such as Hosta, Ladys Mantle, and Astilbe. All of these plants help hold the soil in place to prevent erosion.
The house was built with many screened porches and terraces so the family could take in the view of the lake. The plantings in the beds were not only chosen for their textures and colors but also for their cascading shapes and dwarf nature. Some of the views were framed by the addition of small ornamental trees placed, with input from the owners, to create the perfect views.
The challenge was the gradual decent down approximately 20’ to the lower lawn. Because of the mature trees the Design Team thought best to create a meandering set of stone steps and flagstone landings. Since the entire shoreline is accessible by a public walking path the stone steps are obscured through the lush landscape and thus not allowing unwelcome visitors. The combination of steps and landings allows you to pause and enjoy the scenery of the greenery!
This garden feel continues around the entire house. As you drive into this beautiful setting you are greeted at the front door by festively planted pots and a warm clay brick walk which draws you into the house. The plantings on either side of the entrance are dressed with colorful shrubs and perennials. The turf parking space for the golf cart is incorporated into the garden with a reinforced grass mat and surrounded by foundation plantings.
Project Year: Pre-2005
Project Cost: $75,001 - $100,000
Country: United States
Zip Code: 53147