

Poolside Garden
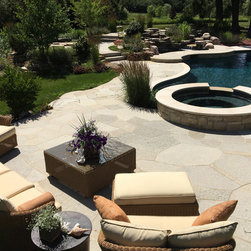
The homeowners of this pastoral site wanted to create a garden oasis that included a swimming pool and spa. They wanted to take advantage of their wonderful vistas that looked upon their woodland savanna hoping that the new garden would meld with the natural landscape. Inspired by the movie ‘The Secret Garden’, the homeowner also wanted to include a secluded garden to enjoy tea parties with her grandchildren.
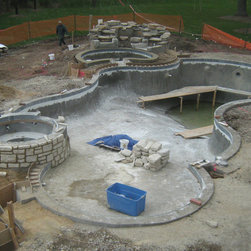
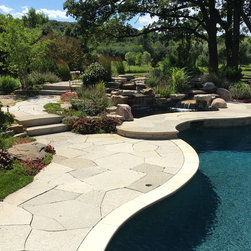
The initial thought was to place the pool garden uphill, which allowed for greater views of the remaining property. However this location was near the garage courtyard and the neighbor’s house. So the Design Team decided to place the pool downhill on the other side of the house. Even though this was downhill it did take advantage of the walkout basement doors, but the challenge was the nearby mature Oak trees and making sure any construction did not impede on their root zone. So the Design Team had the great challenge of creating a naturalistic garden in the midst of a great lawn that could seem to blend with the distant wooded views.
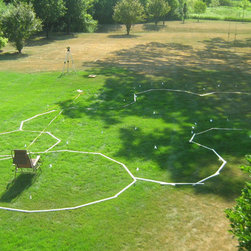
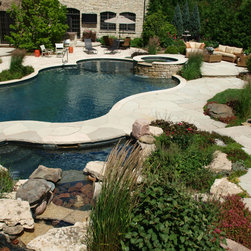
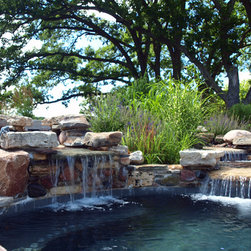
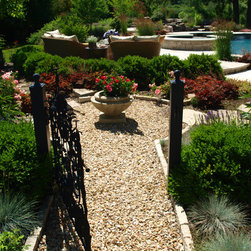
In order to make sure the finished project would be exactly what the homeowners wanted, four concepts and a 3D model was created that addressed the issues of pool and spa’s size, shape, location and most importantly where to place a waterfall feature that would give the pool a pond-like appearance. Then Design Team then went to the site and marked out the location of the pool and staked out the heights of the waterfall and spa. Now the homeowners could see firsthand how the spa and waterfall would be prominent features which would take advantage of views without blocking them. A gravel path with flagstone curbing was designed as a link from the Pool Garden to The Secret Garden. The path mazes through Arborvitae and Green Mountain Boxwoods to a flagstone seating area. To ensure the curbed paths would not trap storm water the subbase was pitched away from the house. However the finished gravel was graded nearly flat to allow for smooth transition from the Pool Garden
The initial thought was to place the pool garden uphill, which allowed for greater views of the remaining property. However this location was near the garage courtyard and the neighbor’s house. So the Design Team decided to place the pool downhill on the other side of the house. Even though this was downhill it did take advantage of the walkout basement doors, but the challenge was the nearby mature Oak trees and making sure any construction did not impede on their root zone. So the Design Team had the great challenge of creating a naturalistic garden in the midst of a great lawn that could seem to blend with the distant wooded views.
In order to make sure the finished project would be exactly what the homeowners wanted, four concepts and a 3D model was created that addressed the issues of pool and spa’s size, shape, location and most importantly where to place a waterfall feature that would give the pool a pond-like appearance. Then Design Team then went to the site and marked out the location of the pool and staked out the heights of the waterfall and spa. Now the homeowners could see firsthand how the spa and waterfall would be prominent features which would take advantage of views without blocking them. A gravel path with flagstone curbing was designed as a link from the Pool Garden to The Secret Garden. The path mazes through Arborvitae and Green Mountain Boxwoods to a flagstone seating area. To ensure the curbed paths would not trap storm water the subbase was pitched away from the house. However the finished gravel was graded nearly flat to allow for smooth transition from the Pool Garden
Project Year: 2015
Project Cost: $75,001 - $100,000
Country: United States