

Tranquil Haven
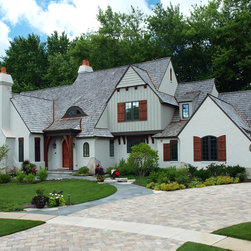
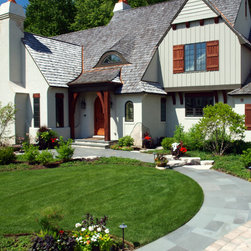
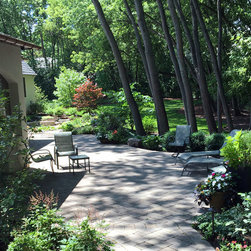
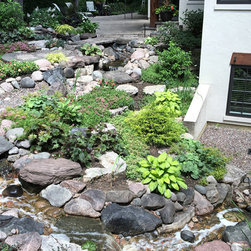
The homeowners had a custom home that would be detailed from cottages found in Europe, and their hopes would be that the landscape would enhance the house details and also carry out some exciting ideas. One idea was to create a curved front entry from the public walk to the house. In the backyard, the house was designed with contrived basement windows to allow natural light into the lower living spaces. The architect’s initial design for the basement windows was to build terraced landscape walls. However, the homeowners wanted something more, which involved a cascading water feature.
Unbeknown to the Architect and the Design team before breaking ground for the house, was a puzzling HOA covenant. A clause in the covenant protected all of the trees, no matter the species or condition. This was a surprise because many of the large Silver Maples were leaning drastically into the building envelope making it almost impossible to build the house let alone the hardscape. The Design team assembled an onsite meeting with the village board members, making it quite clear that the covenant was made in haste and a variance was approved to allow the project to continue.
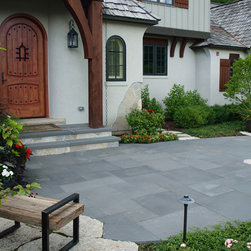
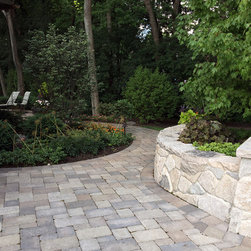
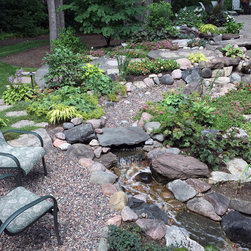
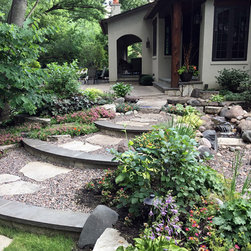
It was decided that the waterfall shouldn’t be one long stream. The reason being that there would be too much water exposed to evaporation and the stream would need a significant pump system. So, two separate systems were designed with a dry stream in between that would visually link them as one continuous streambed. The upper waterfall is raised to be seen from the rear patio and the house lanai and the lower waterfall is orientated to be seen from the basement windows and heard from the nearby bedroom windows. Details were very important in the installation of the hardscapes since many details in the house were also scrutinized. Each piece of bluestone in the front walk was cut at a radius to help enforce the overall broad curve. Flagstone, matching the exposed flagstone on the house, was mimicked in the walk which also created focal spots for the flowering containers.
Unbeknown to the Architect and the Design team before breaking ground for the house, was a puzzling HOA covenant. A clause in the covenant protected all of the trees, no matter the species or condition. This was a surprise because many of the large Silver Maples were leaning drastically into the building envelope making it almost impossible to build the house let alone the hardscape. The Design team assembled an onsite meeting with the village board members, making it quite clear that the covenant was made in haste and a variance was approved to allow the project to continue.
It was decided that the waterfall shouldn’t be one long stream. The reason being that there would be too much water exposed to evaporation and the stream would need a significant pump system. So, two separate systems were designed with a dry stream in between that would visually link them as one continuous streambed. The upper waterfall is raised to be seen from the rear patio and the house lanai and the lower waterfall is orientated to be seen from the basement windows and heard from the nearby bedroom windows. Details were very important in the installation of the hardscapes since many details in the house were also scrutinized. Each piece of bluestone in the front walk was cut at a radius to help enforce the overall broad curve. Flagstone, matching the exposed flagstone on the house, was mimicked in the walk which also created focal spots for the flowering containers.
Project Year: 2015
Project Cost: $75,001 - $100,000
Country: United States