

Lake Harriet Update
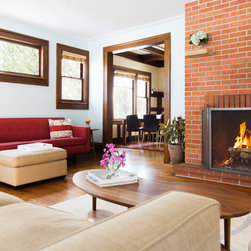
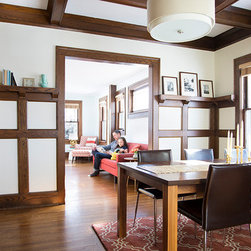
Located in the heart of the Minneapolis Lakes area in the Fulton neighborhood, this 1928 home had not been updated in decades. It was, however, in sound structural shape, had an efficient layout with a large front living room, and a formal dining room with beautiful woodwork. It was a classic Minneapolis residence with deep roof overhangs and a brick and stucco exterior.
In short, it was a great starting point, but for a family with three young kids, it lacked a few critical spaces – a main level family room, a third children’s bedroom, and a master suite.
Aided by a modest re-partitioning of an existing upper-level bedroom, all of the new spaces are contained within the scope of a three-level addition located at the rear of the house. From the street, the house appears as it always has and blends easily with the architectural fabric of the surrounding neighborhood.
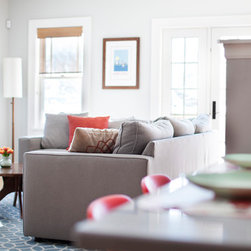
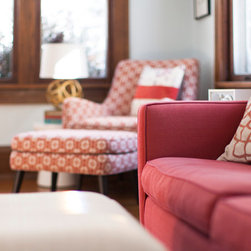
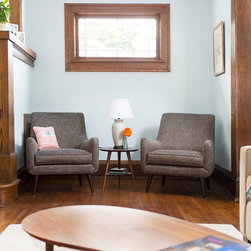
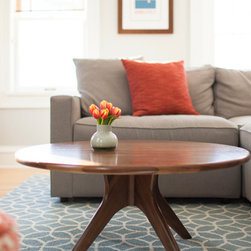
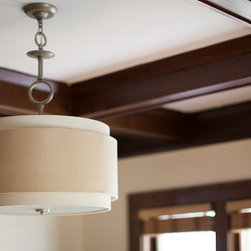
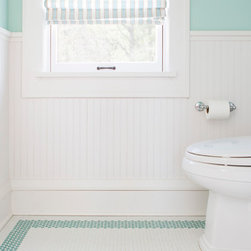
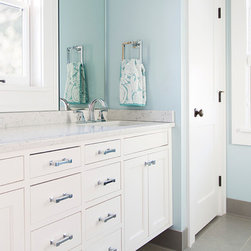
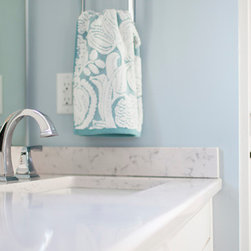
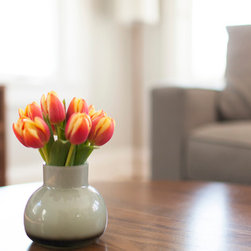
The addition is comprised of a ground-level two-car tuck-under garage, a main level family room and powder room, and an upper-level kid’s bedroom and master suite. In addition, the entire house underwent an interiors makeover, with fresh new colors, contemporary furnishings, and fixtures. What had been a great older home needing a little attention, is now a beautiful house complete with thoughtfully updated spaces that seamlessly integrate with the existing to meet the needs of a young, growing family.
In short, it was a great starting point, but for a family with three young kids, it lacked a few critical spaces – a main level family room, a third children’s bedroom, and a master suite.
Aided by a modest re-partitioning of an existing upper-level bedroom, all of the new spaces are contained within the scope of a three-level addition located at the rear of the house. From the street, the house appears as it always has and blends easily with the architectural fabric of the surrounding neighborhood.
The addition is comprised of a ground-level two-car tuck-under garage, a main level family room and powder room, and an upper-level kid’s bedroom and master suite. In addition, the entire house underwent an interiors makeover, with fresh new colors, contemporary furnishings, and fixtures. What had been a great older home needing a little attention, is now a beautiful house complete with thoughtfully updated spaces that seamlessly integrate with the existing to meet the needs of a young, growing family.
Project Year: 2012
Project Cost: $200,001 - $500,000
Country: United States
Zip Code: 55410