

Work Life Balance
For some it is the dream. Roll out of bed, get dressed, fix some coffee, and head to work...all without leaving your home. But the challenge is establishing a dedicated workspace. A home office at the dining room table might work - for about a week. As is increasingly common, the homeowner at this project had a business and skill set that did not need to be at a fixed office location. Instead, he could work remotely anywhere and with anyone. It was a perfect scenario for a home office.
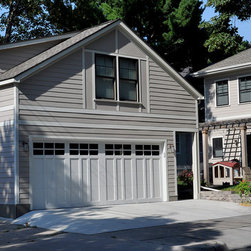
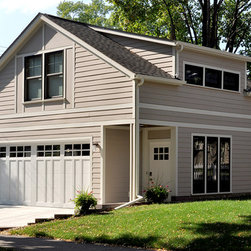
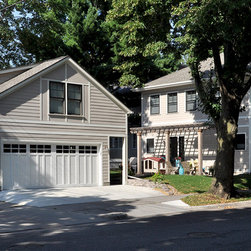
After the homeowners found a new construction property in SW Mpls [main house was not designed by DLD], the next task was to design a two-car garage with an office to accommodate a home-based business. When designing the garage and office in 2014, an accessory structure of this size - over 376 SF - triggered a few more restrictive municipal ordinances. For one, the roof pitch had to match that of the primary structure; exterior details and materials had to be of the same type and quality; and no water supplies or waste lines were allowed. By rule it could not be habitable, like a carriage house, for example.
And often, to make the upper level habitable, a variance to exceed the maximum allowable building height was required. A home office like this was doable, but there were a lot of hoops to jump through.
Fast forward to today, and the rules have changed dramatically. Accessory Dwelling Units, or ADUs, are now permissible in the city of Minneapolis. Given the rising costs of real estate in the city, there was pressure to add a more economical housing option to the mix. Mother-in-law apartments, carriage houses, rental units, home offices with bathrooms are now all permitted. It's a fantastic development, which adds an additional, lower-cost rental option to the urban housing mix.
The more restrictive ordinances are still in place, however, with regard to roof pitch and exterior cladding materials, but plumbing supply and waste lines are now permissible, which makes sleeping at the office that much more comfortable!
If a project like this makes sense for you, contact us, we love working on ADUs.
After the homeowners found a new construction property in SW Mpls [main house was not designed by DLD], the next task was to design a two-car garage with an office to accommodate a home-based business. When designing the garage and office in 2014, an accessory structure of this size - over 376 SF - triggered a few more restrictive municipal ordinances. For one, the roof pitch had to match that of the primary structure; exterior details and materials had to be of the same type and quality; and no water supplies or waste lines were allowed. By rule it could not be habitable, like a carriage house, for example.
And often, to make the upper level habitable, a variance to exceed the maximum allowable building height was required. A home office like this was doable, but there were a lot of hoops to jump through.
Fast forward to today, and the rules have changed dramatically. Accessory Dwelling Units, or ADUs, are now permissible in the city of Minneapolis. Given the rising costs of real estate in the city, there was pressure to add a more economical housing option to the mix. Mother-in-law apartments, carriage houses, rental units, home offices with bathrooms are now all permitted. It's a fantastic development, which adds an additional, lower-cost rental option to the urban housing mix.
The more restrictive ordinances are still in place, however, with regard to roof pitch and exterior cladding materials, but plumbing supply and waste lines are now permissible, which makes sleeping at the office that much more comfortable!
If a project like this makes sense for you, contact us, we love working on ADUs.
Project Year: 2013
Project Cost: $75,001 - $100,000
Country: United States
Zip Code: 55410