

Shiny Box
A modest Cape Cod gets some much-needed space and lots of natural light.
Originally built in 1934 as a modest Cape Cod retreat, this single-story house had tons of character and charm. But like many homes of this era in SW Mpls, rooms were small and the floor plan was broken up, with the dining room isolated in a shoe-box shaped addition and the kitchen isolated at the back of the house. The young family living in the home was growing and the two medium-sized bedrooms and tiny kitchen needed some help.
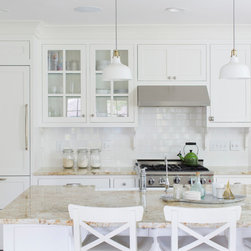
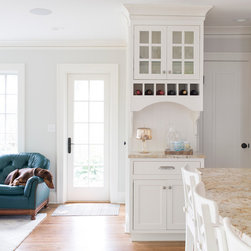
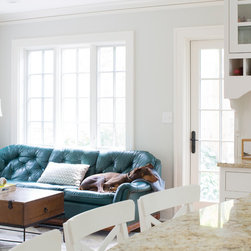
The project consisted of a single-story 14'x21' addition off the back of the house, which contained a new kitchen, dining room, and family room. In concept, it was an open great room, but at a much simpler scale. In keeping with the scale of the house, the new kitchen is efficient and with every inch put to use. A single serves and the backdrop for a run of cabinets and appliances. Glass front upper cabinets supported by custom wood brackets keep the space light and charming. A paneled refrigerator blends into the cabinets, creating a seamless layout that belies its modest scale.
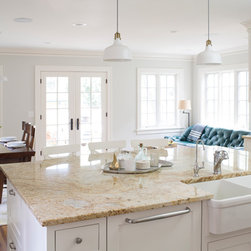
But where the kitchen really shines is at the island. A large, double-loaded island is the hard-working hub of the kitchen and the adjacent dining and family rooms. It seats four with ample storage and houses the microwave, dishwasher, and sink. The food-focused owners are able to prep and cook meals, almost as if on stage, remaining connected with family and guests.
Originally built in 1934 as a modest Cape Cod retreat, this single-story house had tons of character and charm. But like many homes of this era in SW Mpls, rooms were small and the floor plan was broken up, with the dining room isolated in a shoe-box shaped addition and the kitchen isolated at the back of the house. The young family living in the home was growing and the two medium-sized bedrooms and tiny kitchen needed some help.
The project consisted of a single-story 14'x21' addition off the back of the house, which contained a new kitchen, dining room, and family room. In concept, it was an open great room, but at a much simpler scale. In keeping with the scale of the house, the new kitchen is efficient and with every inch put to use. A single serves and the backdrop for a run of cabinets and appliances. Glass front upper cabinets supported by custom wood brackets keep the space light and charming. A paneled refrigerator blends into the cabinets, creating a seamless layout that belies its modest scale.
But where the kitchen really shines is at the island. A large, double-loaded island is the hard-working hub of the kitchen and the adjacent dining and family rooms. It seats four with ample storage and houses the microwave, dishwasher, and sink. The food-focused owners are able to prep and cook meals, almost as if on stage, remaining connected with family and guests.
Project Year: 2013
Project Cost: $100,001 - $150,000
Country: United States
Zip Code: 55410