

Lynnhurst Tudor
Like many of our projects, this house was in great shape, except for one important room - the kitchen. Located in the charming east Harriet neighborhood, this well-kept Tudor was in desperate need of a new, light-filled kitchen. A beautifully landscaped backyard was visually cut off from view. The old kitchen felt dark and isolated.
A “horseshoe” shaped circulation pattern left the back two rooms of the house disconnected dead ends. In addition to expanding the kitchen and introducing a powder room, this modest addition connected the spaces at the rear of the house by introducing a new hallway to the existing sunroom, allowing for a full circulation pattern.
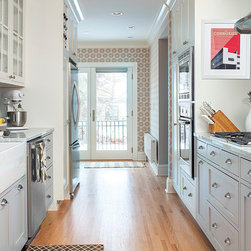
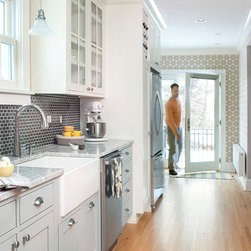
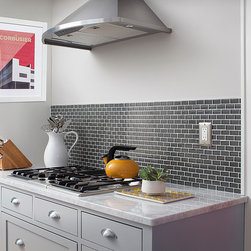
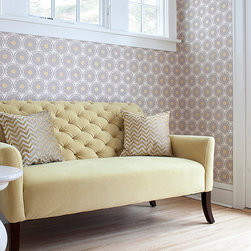
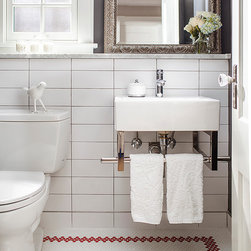
The existing kitchen was gutted to make way for a new, larger layout. Carerra countertops, rest on top of custom, painted gray base cabinets. New hardwood floors are laced into existing strip flooring, creating a seamless floor that ties together all of the surrounding spaces. And a charming powder room straddles the line between traditional and contemporary, adding color and texture to the main level.
The primary objective of visually linking the house to the back yard was achieved with numerous windows and a full-glass paneled door. Light, view, updated color and materials combine to bring the formerly outlying space into perfect harmony with the rest of this beautiful home.
A “horseshoe” shaped circulation pattern left the back two rooms of the house disconnected dead ends. In addition to expanding the kitchen and introducing a powder room, this modest addition connected the spaces at the rear of the house by introducing a new hallway to the existing sunroom, allowing for a full circulation pattern.
The existing kitchen was gutted to make way for a new, larger layout. Carerra countertops, rest on top of custom, painted gray base cabinets. New hardwood floors are laced into existing strip flooring, creating a seamless floor that ties together all of the surrounding spaces. And a charming powder room straddles the line between traditional and contemporary, adding color and texture to the main level.
The primary objective of visually linking the house to the back yard was achieved with numerous windows and a full-glass paneled door. Light, view, updated color and materials combine to bring the formerly outlying space into perfect harmony with the rest of this beautiful home.
Project Year: 2013
Project Cost: $100,001 - $150,000
Country: United States
Zip Code: 55419