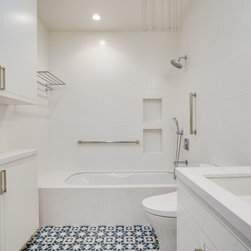


Rossi Ave, Lone Mountain- Home Remodel
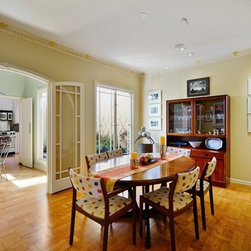
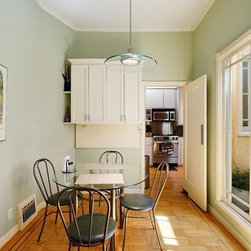
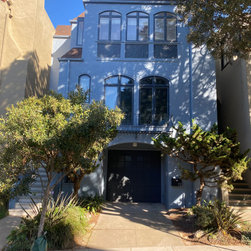
This magnificent multi-level residential remodel masterfully blends classic historic architecture with an airy, contemporary open-concept layout. The transformation begins with a striking cornflower-blue Mediterranean-style exterior facade that gives way to a luminous, sun-drenched kitchen and living zone. Centered around an innovative, glass-enclosed indoor atrium light well, the floor plan maximizes architectural volume and natural illumination. Combining sleek white shaker cabinetry, detailed mosaic stone tilework, and high-performance culinary zones, the design delivers an exceptional balance of timeless charm and refined urban function.
Key Features of This Remodel
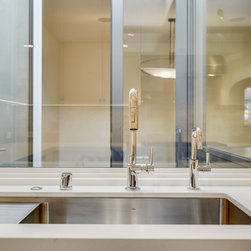
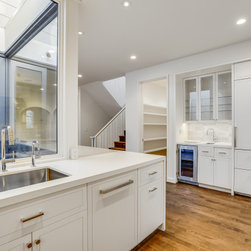
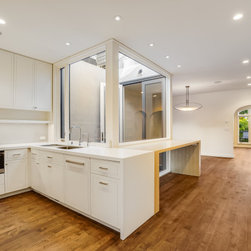
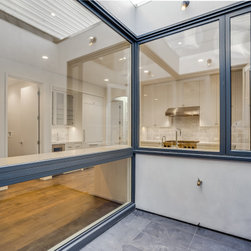
- Architectural Glass Light Well Atrium: A spectacular, full-height glass enclosure sits at the core of the main level, acting as a massive natural light engine that illuminates the kitchen, central hallway staircase, and adjoining dining spaces.
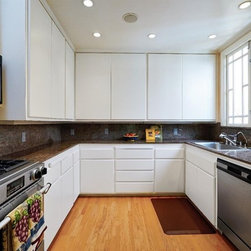
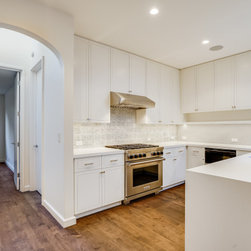
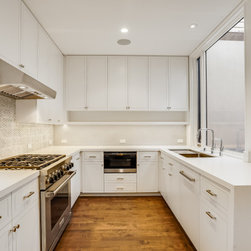
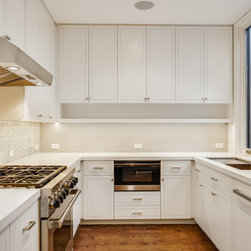
- Gourmet Crisp White Kitchen: The primary culinary workspace features custom flat-panel white shaker cabinetry, seamless white quartz countertops, an integrated microwave drawer, and a premium stainless steel gas range framed by a commercial ventilation hood.
- Intricate Moroccan Mosaic Backsplash: Adding exquisite texture to the cooking and wet bar alcoves, a full-height tile backsplash showcases a repeating geometric Moroccan-style pattern in soft grey and white tones.
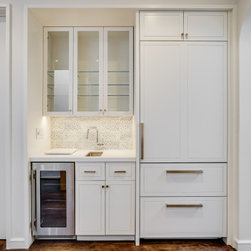
- Integrated Beverage Station & Butler's Pantry: A secondary entertaining nook seamlessly incorporates glass-front display cabinets, an under-mount prep sink with a professional pull-down faucet, and a built-in dual-zone wine refrigerator.
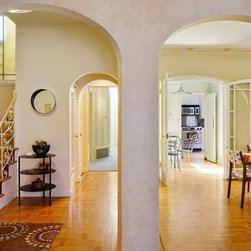
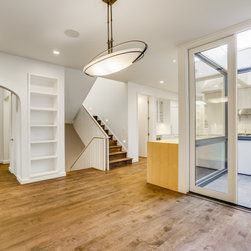
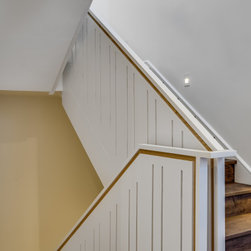
- Luminous Open Foyer Layout: The interior architectural transitions prioritize fluidity, highlighting deep-grained oak hardwood flooring, built-in display library wall shelving, and a minimal contemporary open-rail staircase.
Scope of Work
The scope of work for this multi-level luxury home renovation involved extensive structural engineering, custom millwork fabrication, and precise masonry and glass installations. Structural teams reconfigured the center of the floor plan to engineer the multi-story indoor glass atrium light well, requiring reinforced headers and commercial-grade structural window framing. Demolition stripped the kitchen and entertaining footprints to rough-in high-end utility lines for a professional cooktop ventilation array, integrated undermount sinks, panel-ready refrigeration, and a built-in wine chiller tower.
Carpentry teams meticulously fabricated and installed full-height shaker cabinetry networks, matching appliance panels, open floating task ledges, a custom wood bar counter extension, and a recessed library shelving wall. Precision stone fabrication cut and mounted seamless white quartz across multiple perimeter countertops, while specialized tile setters executed a flawless, full-height running layout of patterned mosaic stone tiles behind the main stove and wet bar zones. The transformation concluded with the installation of continuous oak hardwood flooring, glass-shelved display cabinetry, contemporary floating disc pendant tracks, and fresh interior paint throughout.
Key Features of This Remodel
- Architectural Glass Light Well Atrium: A spectacular, full-height glass enclosure sits at the core of the main level, acting as a massive natural light engine that illuminates the kitchen, central hallway staircase, and adjoining dining spaces.
- Gourmet Crisp White Kitchen: The primary culinary workspace features custom flat-panel white shaker cabinetry, seamless white quartz countertops, an integrated microwave drawer, and a premium stainless steel gas range framed by a commercial ventilation hood.
- Intricate Moroccan Mosaic Backsplash: Adding exquisite texture to the cooking and wet bar alcoves, a full-height tile backsplash showcases a repeating geometric Moroccan-style pattern in soft grey and white tones.
- Integrated Beverage Station & Butler's Pantry: A secondary entertaining nook seamlessly incorporates glass-front display cabinets, an under-mount prep sink with a professional pull-down faucet, and a built-in dual-zone wine refrigerator.
- Luminous Open Foyer Layout: The interior architectural transitions prioritize fluidity, highlighting deep-grained oak hardwood flooring, built-in display library wall shelving, and a minimal contemporary open-rail staircase.
Scope of Work
The scope of work for this multi-level luxury home renovation involved extensive structural engineering, custom millwork fabrication, and precise masonry and glass installations. Structural teams reconfigured the center of the floor plan to engineer the multi-story indoor glass atrium light well, requiring reinforced headers and commercial-grade structural window framing. Demolition stripped the kitchen and entertaining footprints to rough-in high-end utility lines for a professional cooktop ventilation array, integrated undermount sinks, panel-ready refrigeration, and a built-in wine chiller tower.
Carpentry teams meticulously fabricated and installed full-height shaker cabinetry networks, matching appliance panels, open floating task ledges, a custom wood bar counter extension, and a recessed library shelving wall. Precision stone fabrication cut and mounted seamless white quartz across multiple perimeter countertops, while specialized tile setters executed a flawless, full-height running layout of patterned mosaic stone tiles behind the main stove and wet bar zones. The transformation concluded with the installation of continuous oak hardwood flooring, glass-shelved display cabinetry, contemporary floating disc pendant tracks, and fresh interior paint throughout.
Project Year: 2021
Project Cost: $1,000,001 - $1,500,000