Modern Romance
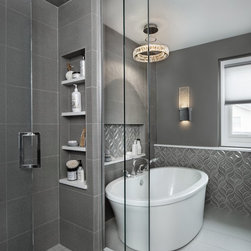
In this home, the bathroom consisted of two spaces: a water closet with a shower and another room separated by a door containing the tub, sink, and vanity. To turn this ordinary bathroom into a sophisticated space ideal for both relaxation and glamour, the biggest change was to merge the spaces.
Although there is a decent amount of square footage, the space itself is not actually that large. The first task after taking down the wall between the spaces was to flip things around. The former water closet had a large window in it, so the shower and the tub were swapped in position. This allowed more room to let plenty of natural light into the space.
The client works long and unusual hours, so she really needed her bathroom to be a place to unwind. It was important to create a serene, spa-like atmosphere. Enter the 3D relief tile, handmade artisan pieces that are made of porcelain but look like linen. The tiles create a natural sense of flow in the room, infusing the space with a subtle femininity that is as relaxing as it is luxurious.
The vanity is long and narrow, so a custom cabinet with open shelving was installed at the end of the countertop to function as a room divider between the vanity and the toilet on the other side. Not only does the cabinet stop the eye from traveling down the whole length of the countertop, but it also allows for even more natural light to flow in through the open partition.
The custom cabinet serves a problem solving function, as well: it was able to house the heat duct that was originally in the wall that separated the two rooms. Without having to move the toilet or the vanity, the heat duct was brought into the room divider and its functionality preserved.
With a dreamy, tender color palette of grays and blues, heated floors, a bidet toilet, and a vanity that encompasses both a sink and makeup area, this is now the ideal bathroom for modern romance.
Although there is a decent amount of square footage, the space itself is not actually that large. The first task after taking down the wall between the spaces was to flip things around. The former water closet had a large window in it, so the shower and the tub were swapped in position. This allowed more room to let plenty of natural light into the space.
The client works long and unusual hours, so she really needed her bathroom to be a place to unwind. It was important to create a serene, spa-like atmosphere. Enter the 3D relief tile, handmade artisan pieces that are made of porcelain but look like linen. The tiles create a natural sense of flow in the room, infusing the space with a subtle femininity that is as relaxing as it is luxurious.
The vanity is long and narrow, so a custom cabinet with open shelving was installed at the end of the countertop to function as a room divider between the vanity and the toilet on the other side. Not only does the cabinet stop the eye from traveling down the whole length of the countertop, but it also allows for even more natural light to flow in through the open partition.
The custom cabinet serves a problem solving function, as well: it was able to house the heat duct that was originally in the wall that separated the two rooms. Without having to move the toilet or the vanity, the heat duct was brought into the room divider and its functionality preserved.
With a dreamy, tender color palette of grays and blues, heated floors, a bidet toilet, and a vanity that encompasses both a sink and makeup area, this is now the ideal bathroom for modern romance.
Project Year: 2018
Project Cost: $25,001 - $50,000
Country: United States