
New (Green) Craftsman Home
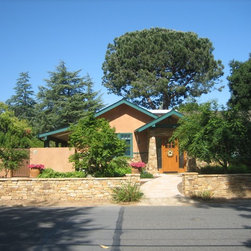
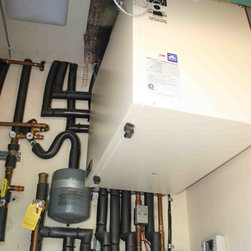
This is a very special home build. Not only did the architect create a warm and welcoming craftsman inspired home...it is built using a new "green" technology. All walls of the structure are built with Structurally Insulated Panels (SIPs). Each panel consists of foam sandwiched between OSB plywood sheets. They offer both insulation and strength. These panels are made from accurate floorplans at a factory, then shipped to the site. The home is assembled like a puzzle. The ceiling and roof structure us traditional wood framing. The heating system is "radiant" which uses plastic tubing run throughout the slab foundation and supplied by a high-efficiency boiler. Pre-heating of water is done through a solar input. Heat of interior air is transferred to incoming fresh air through an heat exchanger system. Non VOC (Volatile Organic Compounds) paints were used to reduce indoor air pollution. Expanding foam insulation was used in vaulted ceiling areas. Native landscaping design and no lawn areas cuts down on exterior water use.
This home was on a tour sponsored by Build it Green and scored a total of 181 points through the "Green Point Rated" program!
This home was on a tour sponsored by Build it Green and scored a total of 181 points through the "Green Point Rated" program!
Country: United States
Others who worked on this project: Bressack & Wasserman Architects