
Whole House Remodel & Addition
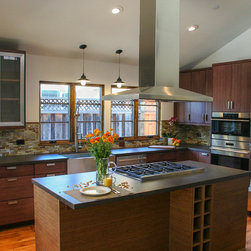
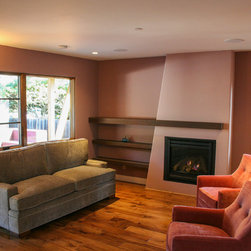
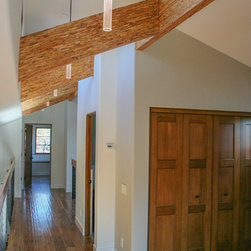
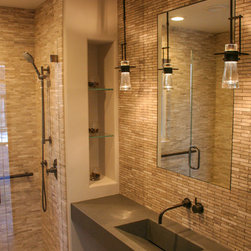
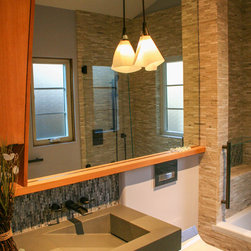
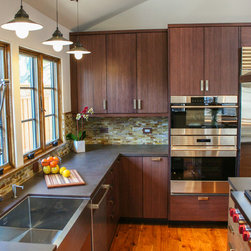
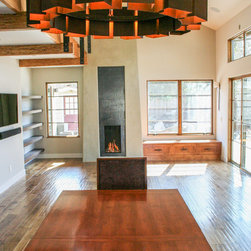
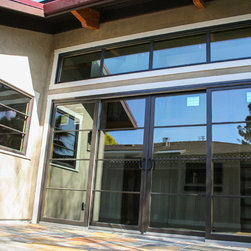
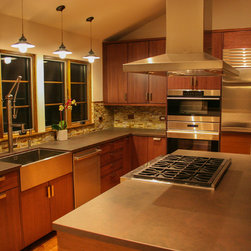
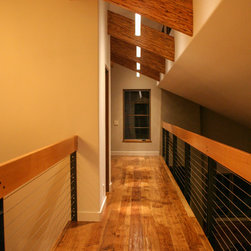
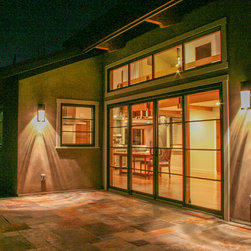
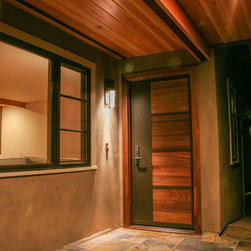
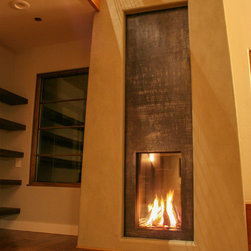
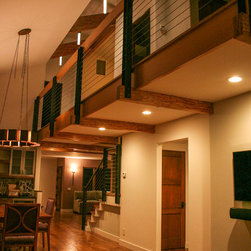
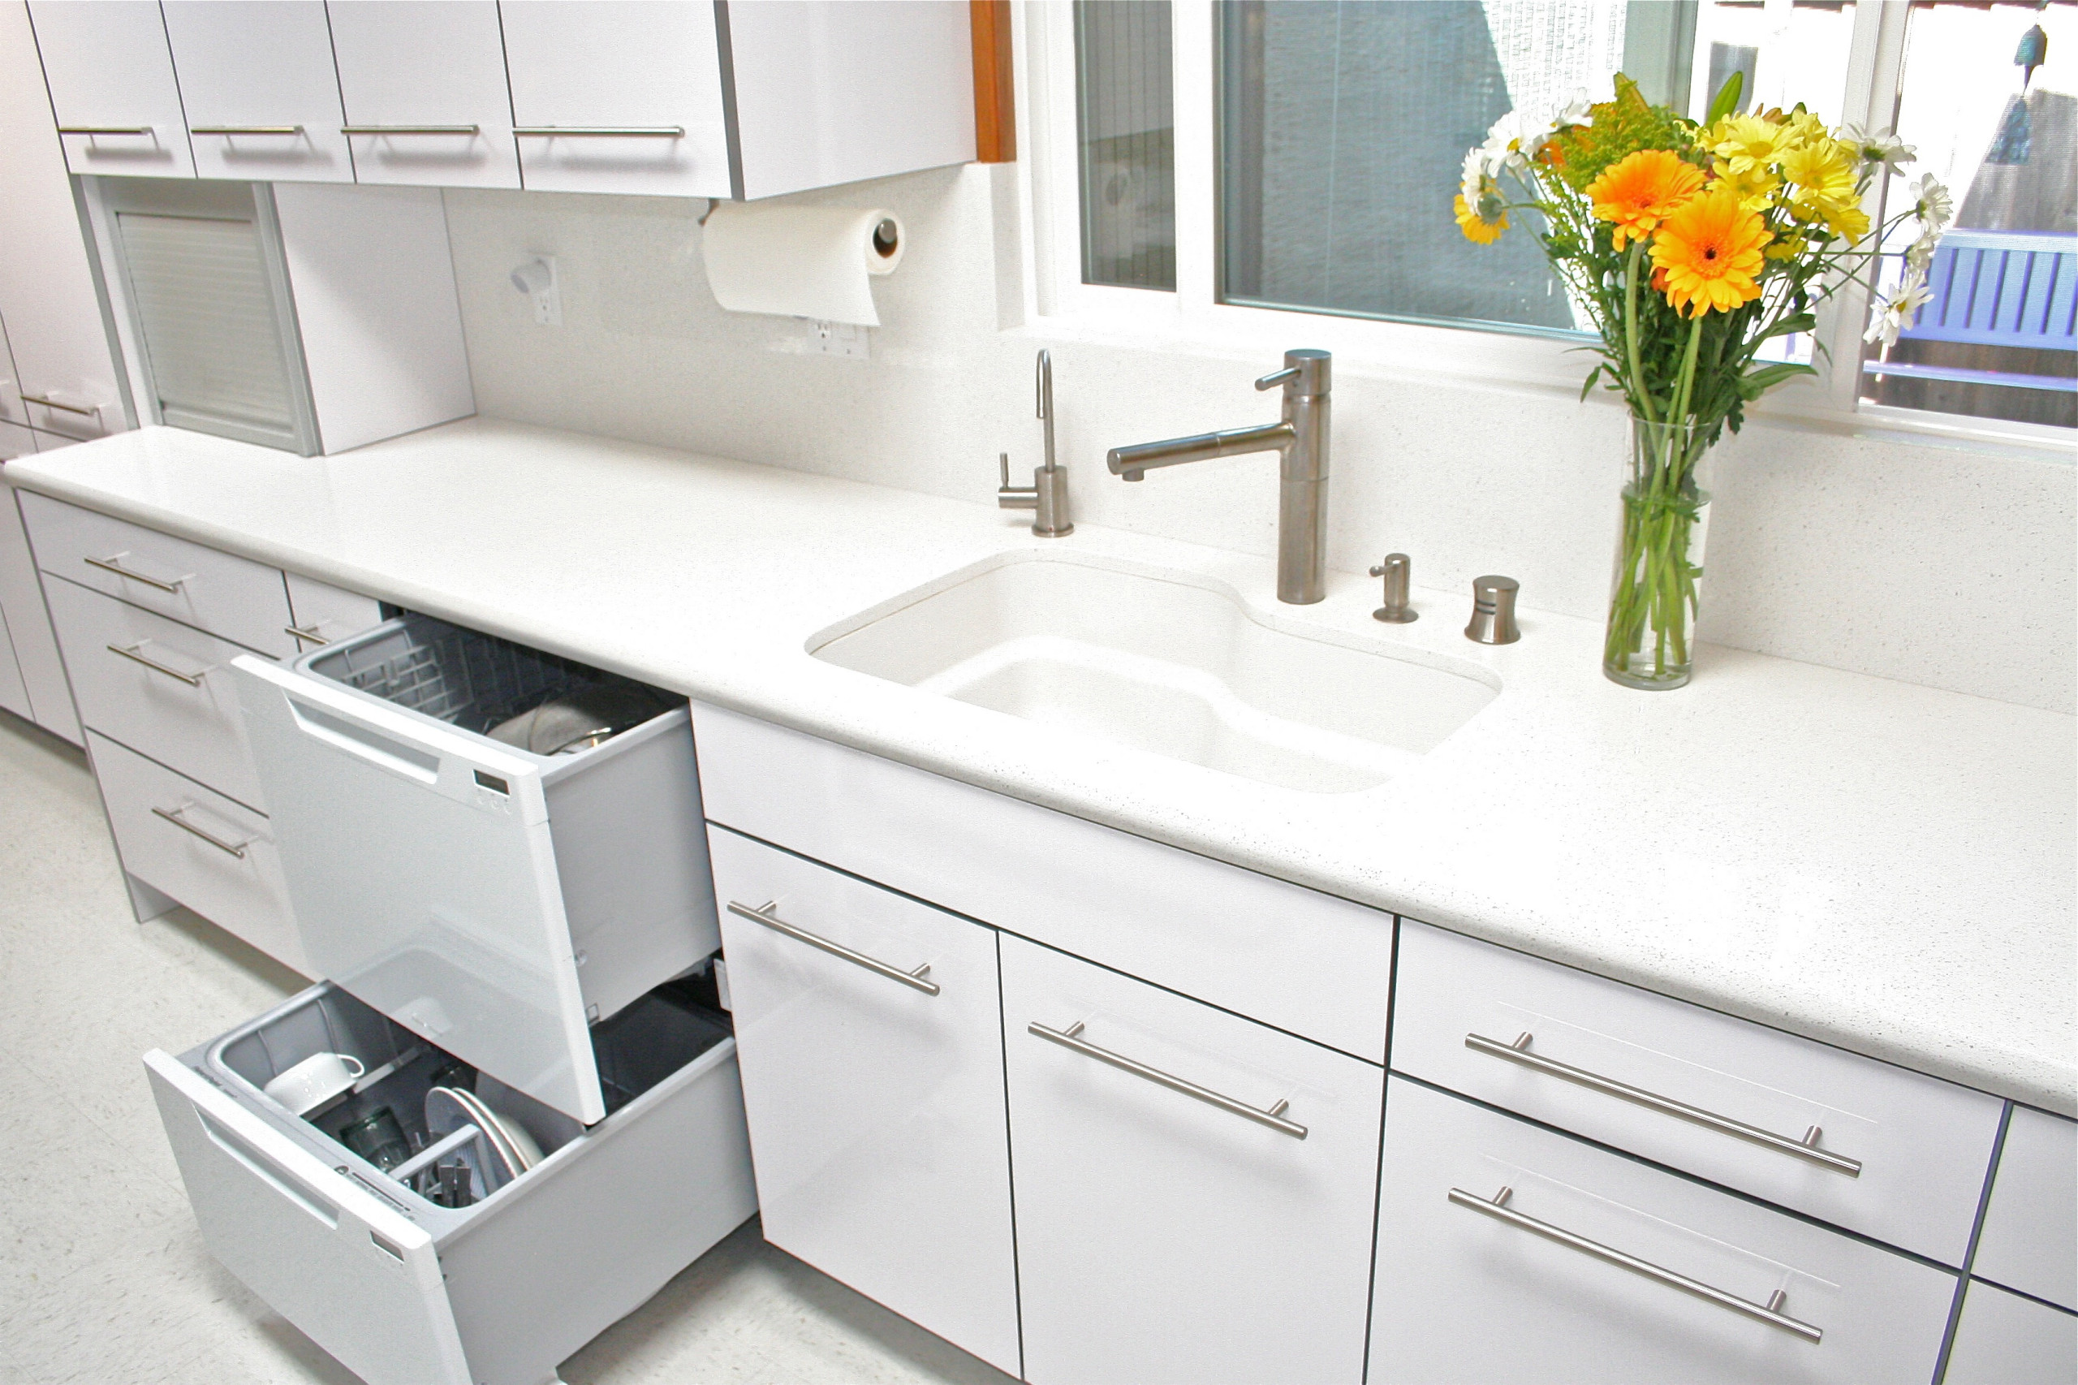
This home was de-constructed down to the framing to just a few exterior walls. Wood framing, door and windows were donated to a salvage service. A new home was built on the existing footprint. The construction included a small rear addition and a new second story. The design (By Tali Hardonag Architect) includes an open concept kitchen, vaulted ceilings and a second floor walkway open to below. The house has been Green Point Rated through Build It Green with a score of 93. Features include radiant floor heating (with solar input), heat recovery ventilation, solar power, spray foam insulation, cabinetry from reclaimed wood and bamboo, high efficiency lighting and water conserving plumbing fixtures. The finish materials of wood and stone create an organic connection within the modern design.
Others who worked on this project: Tali Hardonag Architect, AppWood Custom Woodwork, Plumbed Elegance