

Point Grey
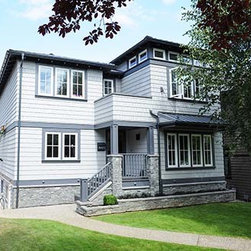
This project transformed the original house into a sophisitcated home that met the needs of it's growing family.
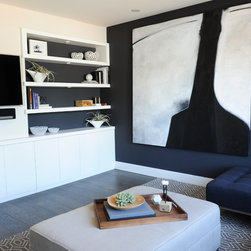
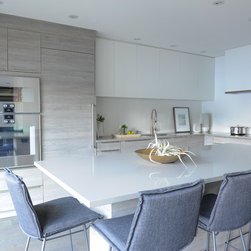
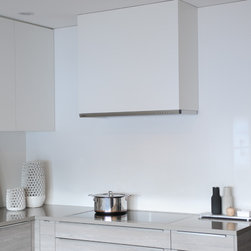
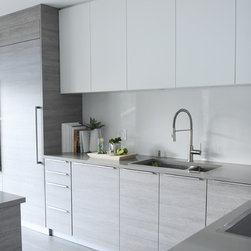
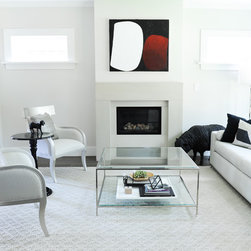
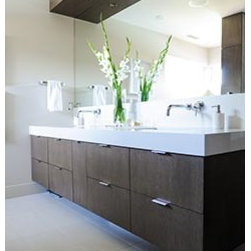
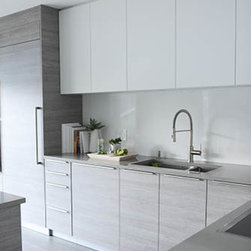
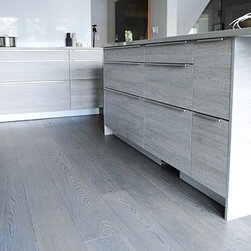
Clean lines, natural materials and a monochromatic colour scheme are elements which ensure this home will age gracefully.
Some key features include:
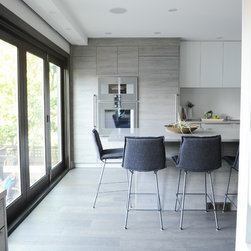
— Wall-to-wall sliding glass doors between the main floor kitchen and the backyard to extend the dining and entertaining space beautifully to the outdoors.
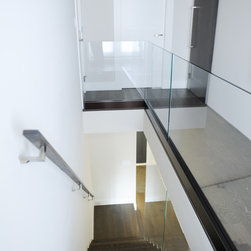
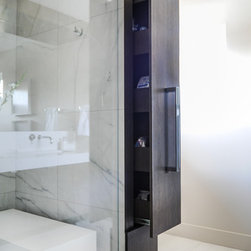
— Glass panels
— Floor to ceiling sliding barn doors and wall paneling add to this project's beautiful design
— Custom interior recessed door system
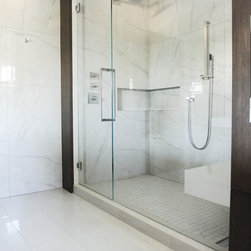
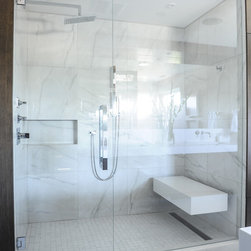
— Floating stone shower bench seat
— Eclipse door system
— Twice bright lighting
— Standing seam metal roof
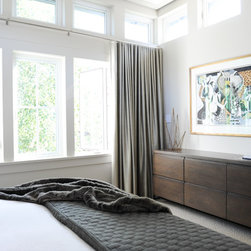
— Motorized blinds
Clean lines, natural materials and a monochromatic colour scheme are elements which ensure this home will age gracefully.
Some key features include:
— Wall-to-wall sliding glass doors between the main floor kitchen and the backyard to extend the dining and entertaining space beautifully to the outdoors.
— Glass panels
— Floor to ceiling sliding barn doors and wall paneling add to this project's beautiful design
— Custom interior recessed door system
— Floating stone shower bench seat
— Eclipse door system
— Twice bright lighting
— Standing seam metal roof
— Motorized blinds
Project Year: 2015
Project Cost: $750,001 - $1,000,000
Country: Canada
Others who worked on this project: SHIFT Interiors