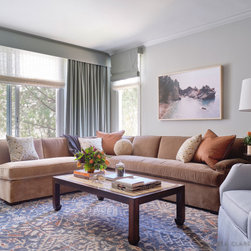


California St, Presidio Heights- Home Remodel
This extensive multi-room residential remodel introduces a serene, highly customized interior tailored for modern living. The design centers on premium custom storage and a soft, sophisticated color palette that shifts seamlessly from room to room. From a cheerful, cornflower-blue gourmet kitchen to a sprawling boutique walk-in closet dressing suite and a dedicated sage-green home office workspace, every area maximizes spatial efficiency. Combining clean shaker cabinetry, timeless stone surfaces, and comfortable textures, the final layout delivers an exceptional balance of organization, elegance, and residential comfort.
Key Features of This Remodel
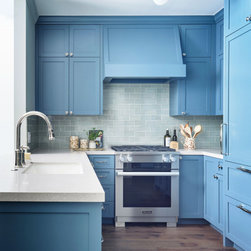
- Cornflower-Blue Shaker Kitchen: The bright cooking space features custom inset shaker cabinetry finished in a beautiful cornflower-blue tone, beautifully paired with crisp white countertops, a professional gas range, and a glossy glass tile backsplash.
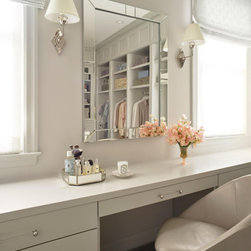
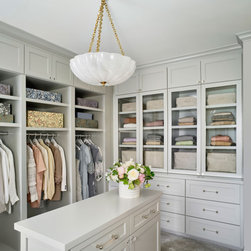
- Bespoke Dressing Room Closet: A luxurious, boutique-style walk-in closet features an abundance of custom grey-tinted storage solutions, integrating glass-front display cabinets, open hanging rails, pull-out drawers, a central dressing island, and a dedicated makeup vanity desk.
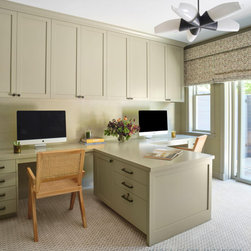
- Custom Sage-Green Home Office: The dual-desk executive workspace features full-height storage cabinetry finished in a muted sage green, completed by a wrap-around peninsula desk layout, a modern ceiling fan, and organic woven-cane seating.
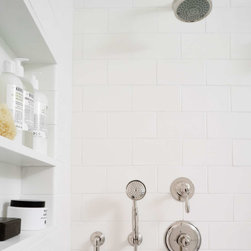
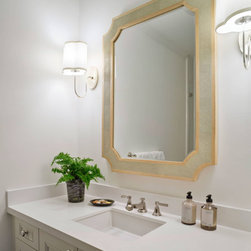
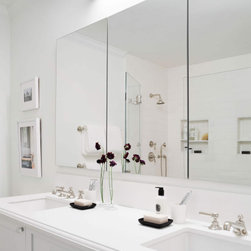
- Sophisticated Spa Bathrooms: Clean, light-reflective surfaces define the renovated baths, showcasing classic white horizontal subway wall tiling, polished chrome plumbing hardware, white stone vessel countertops, and elegant gold-framed architectural mirrors.
Scope of Work
The scope of work for this multi-space luxury interior renovation focused on extensive custom cabinetry fabrication, full-scale closet engineering, and precise material finish coordinates. Major construction components involved stripping out existing walls to build out the custom dressing closet suite and the dedicated wrap-around home office millwork. Kitchen and bathroom spaces were updated to accommodate custom inset shaker cabinetry, stone vanity counters, and specialized plumbing rough-ins for undermount sinks and built-in shower heads. Precision tile setting executed a glossy glass backsplash in the kitchen and partial-height white subway wainscoting across multiple bathrooms. The project was finalized with the installation of continuous hardwood flooring, premium carpet layouts in the office, and updated electrical lines to support contemporary glass globe ceiling pendants, task lighting under cabinets, and decorative wall sconces.
Key Features of This Remodel
- Cornflower-Blue Shaker Kitchen: The bright cooking space features custom inset shaker cabinetry finished in a beautiful cornflower-blue tone, beautifully paired with crisp white countertops, a professional gas range, and a glossy glass tile backsplash.
- Bespoke Dressing Room Closet: A luxurious, boutique-style walk-in closet features an abundance of custom grey-tinted storage solutions, integrating glass-front display cabinets, open hanging rails, pull-out drawers, a central dressing island, and a dedicated makeup vanity desk.
- Custom Sage-Green Home Office: The dual-desk executive workspace features full-height storage cabinetry finished in a muted sage green, completed by a wrap-around peninsula desk layout, a modern ceiling fan, and organic woven-cane seating.
- Sophisticated Spa Bathrooms: Clean, light-reflective surfaces define the renovated baths, showcasing classic white horizontal subway wall tiling, polished chrome plumbing hardware, white stone vessel countertops, and elegant gold-framed architectural mirrors.
Scope of Work
The scope of work for this multi-space luxury interior renovation focused on extensive custom cabinetry fabrication, full-scale closet engineering, and precise material finish coordinates. Major construction components involved stripping out existing walls to build out the custom dressing closet suite and the dedicated wrap-around home office millwork. Kitchen and bathroom spaces were updated to accommodate custom inset shaker cabinetry, stone vanity counters, and specialized plumbing rough-ins for undermount sinks and built-in shower heads. Precision tile setting executed a glossy glass backsplash in the kitchen and partial-height white subway wainscoting across multiple bathrooms. The project was finalized with the installation of continuous hardwood flooring, premium carpet layouts in the office, and updated electrical lines to support contemporary glass globe ceiling pendants, task lighting under cabinets, and decorative wall sconces.
Project Year: 2021
Project Cost: $750,001 - $1,000,000