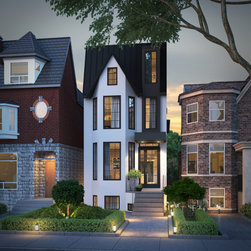


Queen West Victorian
Jesse Sahlani’s revitalization and modernization of a Queen West detached Victorian style home offers a fresh take on an old neighbourhood where often narrow detached, semi detached, or row house style homes can offer the luxury and functionality that modern families require. The approach to this project was to add 800 square feet to the existing footprint while refreshing the exterior of the home with a specific focus on preserving the timeless proportions that characterize this classic Victorian row house. The front facade is given a facelift with fresh painted brick, mullioned windows, and an aggressive front roof pitch, which abuts smooth modern composite aluminum detailing giving the overall home a more contemporary feel.
While the exterior works to give a fresh look to the more traditional architectural elements, the interior is a fully modernized space that includes 5 bedrooms, 6 bathrooms, a full basement gym with sauna, and the entire 3rd floor dedicated to the primary suite with a hidden 3rd floor rooftop terrace. On the main floor, 12 foot ceilings and an open floor plan creates the perfect space for entertaining and includes a rear face of glass that opens up to a unique backyard landscape design. A rear laneway suite and garage that doubles as a pool house and bar also characterizes the backyard.
While the exterior works to give a fresh look to the more traditional architectural elements, the interior is a fully modernized space that includes 5 bedrooms, 6 bathrooms, a full basement gym with sauna, and the entire 3rd floor dedicated to the primary suite with a hidden 3rd floor rooftop terrace. On the main floor, 12 foot ceilings and an open floor plan creates the perfect space for entertaining and includes a rear face of glass that opens up to a unique backyard landscape design. A rear laneway suite and garage that doubles as a pool house and bar also characterizes the backyard.
Project Year: 2022
Project Cost: $1,000,001 - $1,500,000
Country: Canada
Zip Code: M6J 2V9