

Stouffville Lakehouse
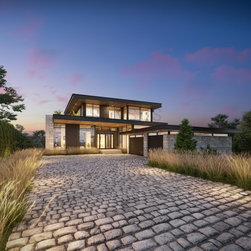
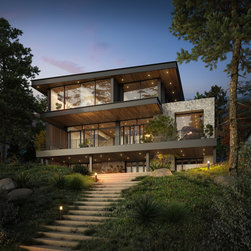
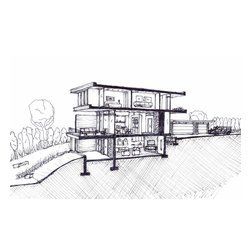
The Modern Lakehouse project by Jesse Sahlani is a home that is near and dear to his heart as it is designed for clients who similarly love an active lifestyle. Perched on the top of a hill overlooking a small lake in Stouffville, ON, this sleekly modern home is almost entirely composed of glass at the rear facade to take advantage of the views of the water and surrounding trees.
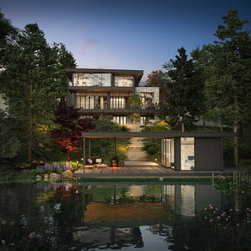
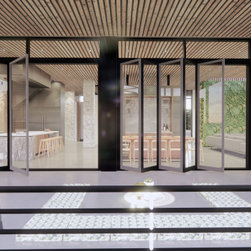
Of course, in typical fashion, Jesse designed the prominent floor to ceiling rear windows to strategically harness the most natural light possible based on the highest time of use for each space. Where walls exist, a combination of black stained cedar, deep gray natural stone, and black aluminum panels characterize the exterior while echoing the modern design intent. A large terrace at the rear of the ground floor features a small pond, designed to add a sense of tranquility to the private reading nook that is accessible from the living room. This terrace also adds a sense of connectivity to the rear entertainment space between the main home and the lakeside cabana at the rear. The fluted ceiling details that characterize the interior ceilings and exterior soffits add to this effect, creating the feeling that you are protected from the elements while being connected to the beauty of the surrounding nature by only a piece of glass.
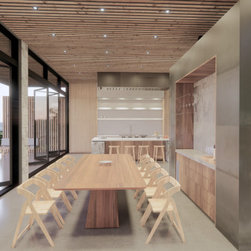
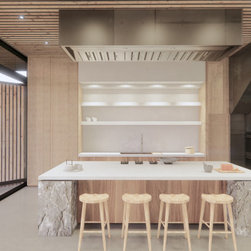
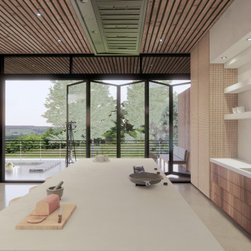
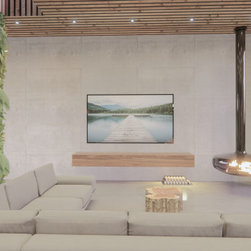
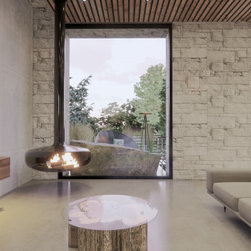
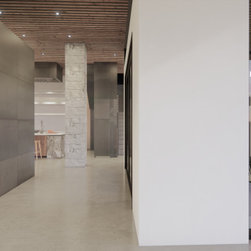
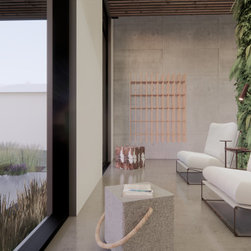
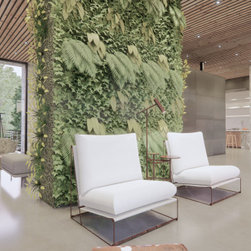
The interior design plan for this home was designed to offer a level of timelessness not often seen in residential settings, and draws a lot of inspiration from commercial hospitality spaces to create a slick modern feel without losing the coziness and warmth of a home. The kitchen is a great example of this as it is set to be almost entirely composed of stainless steel, while the base of the island is meant to be made from natural stone pillars, utilizing the material that we will have to remove from the plot to create the foundation using controlled blasting. The idea of bringing natural materials into the home felt like the best way to bring the natural characteristics that surround the structure into the living space. Some of our favourite features are the solid stone kitchen island details, live walls, and fluted wood ceiling details that run past the window walls to the exterior to serve as the material for the soffits. Polished concrete floors with in-floor radiant heating, and interior stone details that match the exterior are also notable features. The living room, a hotspot for relaxing and entertaining, also features a unique fireplace that almost serves as a sculpture in the room, further characterizing the interior space.
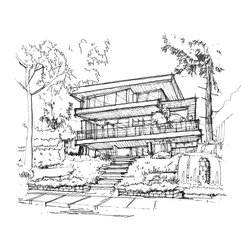
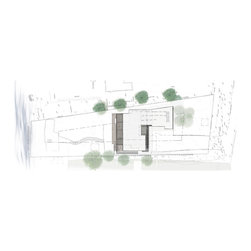
On the exterior, Jesse designed an extensive landscaping plan with relaxation and entertaining in mind. The backyard was designed to achieve this using specialty retaining walls, two exterior terraces, a large patio accessible through the at grade basement, and a long winding staircase that offers access to the lake. As you follow this rear landscaped path that includes features like ambient garden lighting and a wealth of unique shrubbery, you will find the sleek glass cabana at the waterfront. Designed in similar fashion to the main Lakehouse, the cabana offers a highly unique entertaining setting as well as storage for (non-motorized) water sports including canoeing, kayaking, paddle boarding and a floating swim up dock. The result is truly a compound-esque experience where the entire property wraps you in luxurious surroundings.
Of course, in typical fashion, Jesse designed the prominent floor to ceiling rear windows to strategically harness the most natural light possible based on the highest time of use for each space. Where walls exist, a combination of black stained cedar, deep gray natural stone, and black aluminum panels characterize the exterior while echoing the modern design intent. A large terrace at the rear of the ground floor features a small pond, designed to add a sense of tranquility to the private reading nook that is accessible from the living room. This terrace also adds a sense of connectivity to the rear entertainment space between the main home and the lakeside cabana at the rear. The fluted ceiling details that characterize the interior ceilings and exterior soffits add to this effect, creating the feeling that you are protected from the elements while being connected to the beauty of the surrounding nature by only a piece of glass.
The interior design plan for this home was designed to offer a level of timelessness not often seen in residential settings, and draws a lot of inspiration from commercial hospitality spaces to create a slick modern feel without losing the coziness and warmth of a home. The kitchen is a great example of this as it is set to be almost entirely composed of stainless steel, while the base of the island is meant to be made from natural stone pillars, utilizing the material that we will have to remove from the plot to create the foundation using controlled blasting. The idea of bringing natural materials into the home felt like the best way to bring the natural characteristics that surround the structure into the living space. Some of our favourite features are the solid stone kitchen island details, live walls, and fluted wood ceiling details that run past the window walls to the exterior to serve as the material for the soffits. Polished concrete floors with in-floor radiant heating, and interior stone details that match the exterior are also notable features. The living room, a hotspot for relaxing and entertaining, also features a unique fireplace that almost serves as a sculpture in the room, further characterizing the interior space.
On the exterior, Jesse designed an extensive landscaping plan with relaxation and entertaining in mind. The backyard was designed to achieve this using specialty retaining walls, two exterior terraces, a large patio accessible through the at grade basement, and a long winding staircase that offers access to the lake. As you follow this rear landscaped path that includes features like ambient garden lighting and a wealth of unique shrubbery, you will find the sleek glass cabana at the waterfront. Designed in similar fashion to the main Lakehouse, the cabana offers a highly unique entertaining setting as well as storage for (non-motorized) water sports including canoeing, kayaking, paddle boarding and a floating swim up dock. The result is truly a compound-esque experience where the entire property wraps you in luxurious surroundings.
Project Year: 2023
Project Cost: More than $2,000,000
Country: Canada
Zip Code: L0H 1G0