

The Garden Gallery
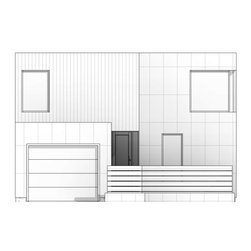
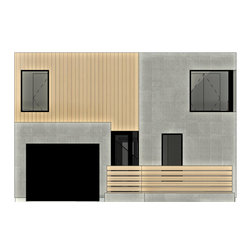
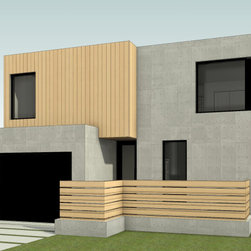
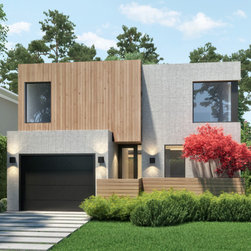
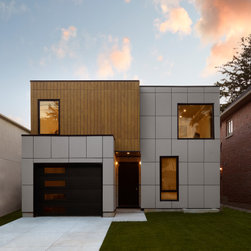
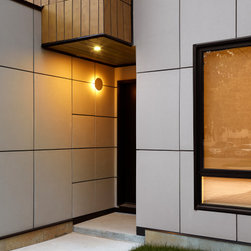
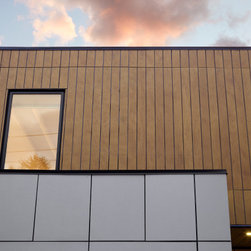
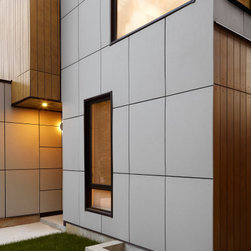
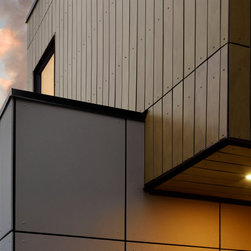
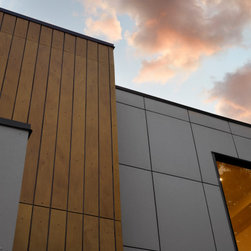
The Garden Gallery- This unique modern minimalist home designs’ name points to the most prominent and unique feature, a garden built in the centre of the floor plan. Using a combination of custom stained composite wood panels and concrete panels, the exterior facade of this home offers a unique and tranquil setting to the end user. A small number of large panel windows have been strategically placed on the exterior in order to funnel natural light into the right areas, while the rear face of the home does this on a grander scale. Other amenities and unique features include a home gym, direct basement access through the garage for luggage storage and preparation, a basement theater, four bedrooms, and a large entertaining kitchen.
Project Year: 2021
Country: Canada
Zip Code: M9B 4N7