SALE
Sale
Sign In
Join as a Pro
History of Houzz
PHOTOS
KITCHEN & DINING
Kitchen
Dining Room
Pantry
Great Room
Shop Kitchen & Dining
Kitchen & Dining Furniture
Bar Stools
Tile
Sinks & Faucets
Appliances
Tabletop
Cabinets & Storage
Knobs & Pulls
Chandeliers
Pendant Lights
Cookware & Bakeware
Tools & Gadgets
BED & BATH
Bathroom
Powder Room
Bedroom
Baby & Kids
Shop Bed & Bath
Bathroom Vanities
Bathroom Lighting
Bathroom Sinks
Faucets
Tile
Showers
Bathtubs
Bath Accessories
Bedroom Decor
Beds & Headboards
Bedding
Lamps
LIVING
Living Room
Family Room
Sunroom
Home Theater
Shop Living
Home Decor
Coffee & Accent Tables
Rugs
Sofas & Sectionals
Armchairs & Accent Chairs
Lamps
Artwork
Media Storage
Bookcases
Fireplaces & Accessories
Decorative Accents
Pillows & Throws
OUTDOOR
Landscape
Patio
Deck
Pool
Shop Outdoor
Outdoor Furniture
Outdoor Decor
Outdoor Lighting
Outdoor Lounge Sets
Pool & Spa
Lawn & Garden
Pots & Planters
Fire Pits & Accessories
Outdoor Cooking
Outdoor Structures
Backyard Play
Holiday Decor
MORE ROOMS
Exterior
Entry
Hall
Home Office
Staircase
Basement
Laundry
Garage
Shed
Gym
Home Bar
Storage & Closet
Kids' Room
Nursery
Playroom
Wine Cellar
Porch
Balcony
FIND PROFESSIONALS
DESIGN & REMODELING
Architects & Building Designers
Design-Build Firms
General Contractors
Home Builders
Interior Designers
Kitchen & Bathroom Designers
Kitchen & Bathroom Remodelers
OUTDOOR & GARDEN
Landscape Architects
Landscape Contractors
Swimming Pool Builders
Deck & Patio Builders
Stone, Pavers & Concrete
Fence Contractors
Driveway Installation
Hot Tub & Spa Dealers
Gardeners
HOME IMPROVEMENT
Building Supplies
Cabinets & Cabinetry
Carpet Dealers
Door Dealers
Fireplaces
Garage Door Sales
Handyman
Hardwood Flooring Dealers
Paint & Wall Coverings
Siding & Exteriors
Tile, Stone & Countertops
Window Dealers
HOME SERVICES
Air Conditioning & Heating
Electricians
Furniture Repair & Upholstery
Garage Door Repair
Home Stagers
Movers
Painters
Pest Control
Plumbers
Roofing & Gutters
Spa & Pool Maintenance
Tree Services
STORIES & ADVICE
STORIES FROM HOUZZ
For Pros
Most Popular
Houzz Tours
Kitchen Guides
Bathroom Guides
Decorating Guides
Cost Guides
More Rooms
Remodeling
Architecture
Landscape Design
Garden Guides
Your First House
Working With Pros
Fun Houzz
Life
Inside Houzz
HOUZZ TV
HOUZZ RESEARCH
HOUZZ DISCUSSIONS
Design Dilemma
Before & After
Polls
Pro-to-Pro
GARDENWEB DISCUSSIONS
New View Designs by Laurie Cole Inc.
Home Improvement Professionals
,
Design-Build Firms
,
Accessory Dwelling Units
,
Home Remodeling
,
Home Additions
,
Universal Design
,
Basement Remodeling
22
Reviews
Review me
Contact Me
Click to Call
Website
Overview
Projects
Ideabooks
Reviews
Questions
Activity
New View Designs by Laurie Cole Inc.
22
Reviews
From
Message
I confirm this is a personal project inquiry and not a promotional message or solicitation.
Projects
All Projects
Ravine Retreat
Mid-Century Farm
East Coast Coastal (B&A)
Traditional Cultured Mix
Tropical Getaway
Modern Meets Craftsman
Modern Meets Coastal Retreat
Dramatic Downtown Reno
Vintage Meets Modern
East Coast Craftsman
Modern with Farmhouse Charm
Ensuite Makeover
Modern Laundry Room/ Powder Room
"Design Studio"
Designer Apartments
Summerhill - Awarded Best Single Detached Home 2015
Powder Room/ Bar
Living Room/ Master Bedroom
Timberframe
Florida Vacation Home
Summerhill #1 Outdoor Space
Summerhill #1 Single Level Living
Christmas Decorating
The Birch
Orchid Kitchen Transformation
The Seqouia
Sago Model Home
Pleasant tree- Modern and eclectic
Ravine Retreat
Project Year: 2019
Country: Canada
Email
Save
Ravine Retreat
Email
Save
Ravine Retreat
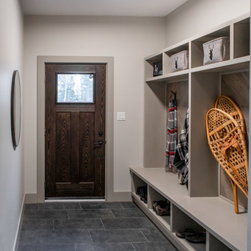
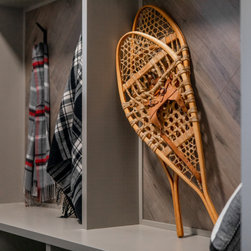
Entering from either the front door or the garage leads you into the mudroom. A custom bench was built with flooring from throughout the home installed on the back panel in a herringbone pattern
Email
Save
Entryway
Entering from either the front door or the garage leads you into the mudroom. A custom bench was built with flooring from throughout the home installed on the back panel in a herringbone pattern
Email
Save
Entryway
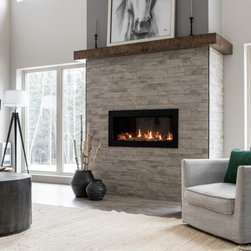
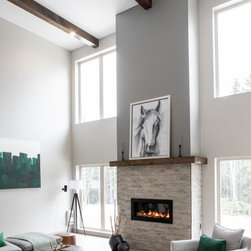
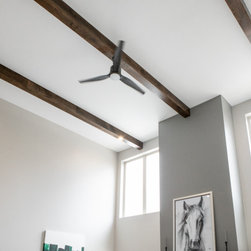
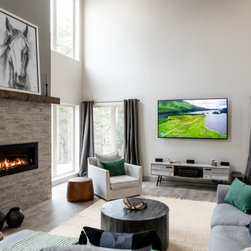
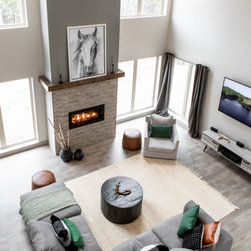
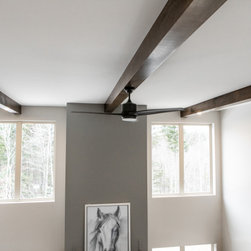
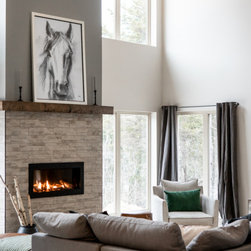
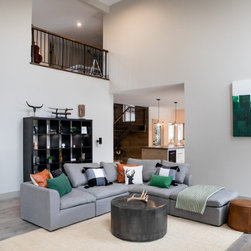
Two-story living room with 18' ceilings, large windows, and a grand fireplace. 180-degree views of the surrounding property add a natural peacefulness to the space. Three wood stained beams draw your eye to the ceiling and over to the iron railing from the flex space which looks down from above.
Email
Save
Living Room
Two-story living room with 18' ceilings, large windows, and a grand fireplace. 180-degree views of the surrounding property add a natural peacefulness to the space. Three wood stained beams draw your eye to the ceiling and over to the iron railing from the flex space which looks down from above.
Email
Save
Living Room
Two-story living room with 18' ceilings, large windows, and a grand fireplace. 180-degree views of the surrounding property add a natural peacefulness to the space. Three wood stained beams draw your eye to the ceiling and over to the iron railing from the flex space which looks down from above.
Email
Save
Living Room
Two-story living room with 18' ceilings, large windows, and a grand fireplace. 180-degree views of the surrounding property add a natural peacefulness to the space. Three wood stained beams draw your eye to the ceiling and over to the iron railing from the flex space which looks down from above.
Email
Save
Living Room
Two-story living room with 18' ceilings, large windows, and a grand fireplace. 180-degree views of the surrounding property add a natural peacefulness to the space. Three wood stained beams draw your eye to the ceiling and over to the iron railing from the flex space which looks down from above.
Email
Save
Living Room
Two-story living room with 18' ceilings, large windows, and a grand fireplace. 180-degree views of the surrounding property add a natural peacefulness to the space. Three wood stained beams draw your eye to the ceiling and over to the iron railing from the flex space which looks down from above.
Email
Save
Living Room
Two-story living room with 18' ceilings, large windows, and a grand fireplace. 180-degree views of the surrounding property add a natural peacefulness to the space. Three wood stained beams draw your eye to the ceiling and over to the iron railing from the flex space which looks down from above.
Email
Save
Living Room
Two-story living room with 18' ceilings, large windows, and a grand fireplace. 180-degree views of the surrounding property add a natural peacefulness to the space. Three wood stained beams draw your eye to the ceiling and over to the iron railing from the flex space which looks down from above.
Email
Save
Living Room

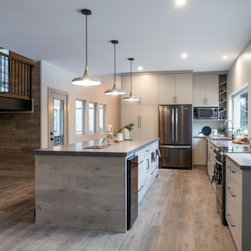
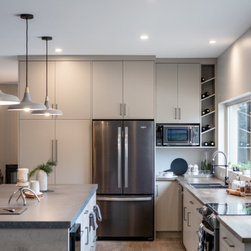
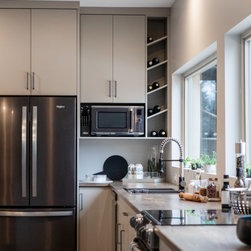
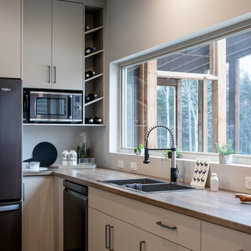
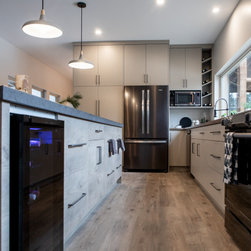
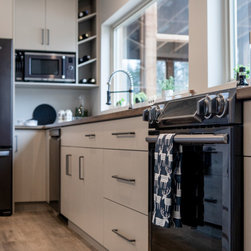
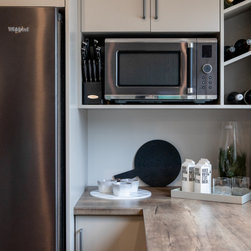
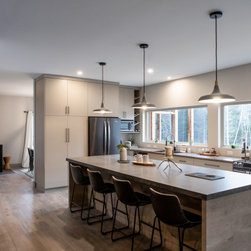
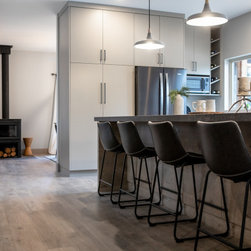
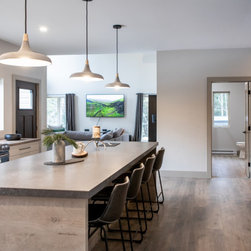
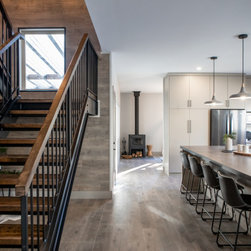
This open-concept kitchen features painted flat panel perimeter cabinets with a wood island. Wood-look laminate countertops were used to pull tones from the adjacent staircase & concrete counters were installed on the 11' island. Graphite and black accents add a touch of contrast to the tonal...
Email
Save
Kitchen
This open-concept kitchen features painted flat panel perimeter cabinets with a wood island. Wood-look laminate countertops were used to pull tones from the adjacent staircase & concrete counters were installed on the 11' island. Graphite and black accents add a touch of contrast to the tonal...
Email
Save
Kitchen
This open-concept kitchen features painted flat panel perimeter cabinets with a wood island. Wood-look laminate countertops were used to pull tones from the adjacent staircase & concrete counters were installed on the 11' island. Graphite and black accents add a touch of contrast to the tonal...
Email
Save
Kitchen
This open-concept kitchen features painted flat panel perimeter cabinets with a wood island. Wood-look laminate countertops were used to pull tones from the adjacent staircase & concrete counters were installed on the 11' island. Graphite and black accents add a touch of contrast to the tonal...
Email
Save
Kitchen
This open-concept kitchen features painted flat panel perimeter cabinets with a wood island. Wood-look laminate countertops were used to pull tones from the adjacent staircase & concrete counters were installed on the 11' island. Graphite and black accents add a touch of contrast to the tonal...
Email
Save
Kitchen
This open-concept kitchen features painted flat panel perimeter cabinets with a wood island. Wood-look laminate countertops were used to pull tones from the adjacent staircase & concrete counters were installed on the 11' island. Graphite and black accents add a touch of contrast to the tonal...
Email
Save
Kitchen
This open-concept kitchen features painted flat panel perimeter cabinets with a wood island. Wood-look laminate countertops were used to pull tones from the adjacent staircase & concrete counters were installed on the 11' island. Graphite and black accents add a touch of contrast to the tonal...
Email
Save
Kitchen
This open-concept kitchen features painted flat panel perimeter cabinets with a wood island. Wood-look laminate countertops were used to pull tones from the adjacent staircase & concrete counters were installed on the 11' island. Graphite and black accents add a touch of contrast to the tonal...
Email
Save
Kitchen
This open-concept kitchen features painted flat panel perimeter cabinets with a wood island. Wood-look laminate countertops were used to pull tones from the adjacent staircase & concrete counters were installed on the 11' island. Graphite and black accents add a touch of contrast to the tonal...
Email
Save
Kitchen
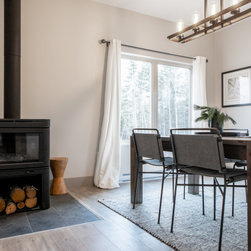
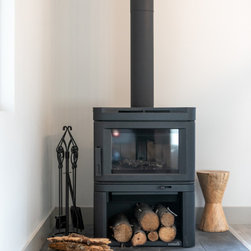
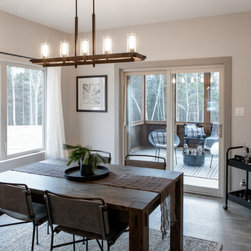
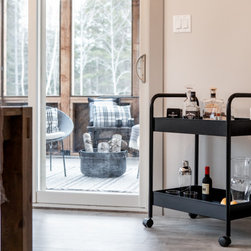
Dinner parties are warm and inviting in this homes dining room featuring a modern wood stove. Large windows allow for views into the attached greenhouse and outside, with a patio door leading out to the screen porch.
Email
Save
Dining Room
Dinner parties are warm and inviting in this homes dining room featuring a modern wood stove. Large windows allow for views into the attached greenhouse and outside, with a patio door leading out to the screen porch.
Email
Save
Dining Room
Dinner parties are warm and inviting in this homes dining room featuring a modern wood stove. Large windows allow for views into the attached greenhouse and outside, with a patio door leading out to the screen porch.
Email
Save
Dining Room
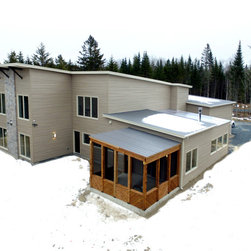
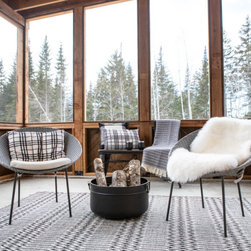
A quaint screen-porch is found off the home dining room; the perfect retreat for after-dinner conversation where stunning views of the property can be seen from all around!
Email
Save
Screen Porch
Dinner parties are warm and inviting in this homes dining room featuring a modern wood stove. Large windows allow for views into the attached greenhouse and outside, with a patio door leading out to the screen-porch.
Email
Save
Dining Room
This open-concept kitchen features painted flat panel perimeter cabinets with a wood island. Wood-look laminate countertops were used to pull tones from the adjacent staircase & concrete counters were installed on the 11' island. Graphite and black accents add a touch of contrast to the tonal...
Email
Save
Kitchen
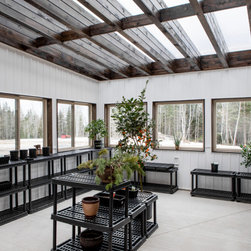
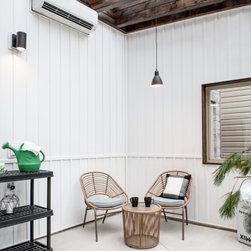
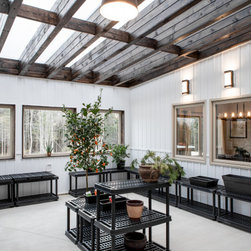
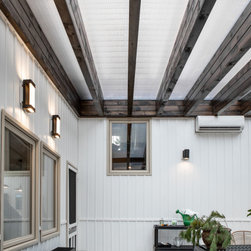
Boasting with light, this greenhouse is a showstopper. Attached to the main home and accessible from the kitchen, sustainable living has never been easier with access to fresh ingredients all year round!
Email
Save
Green House
Boasting with light, this greenhouse is a showstopper. Attached to the main home and accessible from the kitchen, sustainable living has never been easier with access to fresh ingredients all year round!
Email
Save
Green House
Boasting with light, this greenhouse is a showstopper. Attached to the main home and accessible from the kitchen, sustainable living has never been easier with access to fresh ingredients all year round!
Email
Save
Green House
Boasting with light, this greenhouse is a showstopper. Attached to the main home and accessible from the kitchen, sustainable living has never been easier with access to fresh ingredients all year round!
Email
Save
Green House
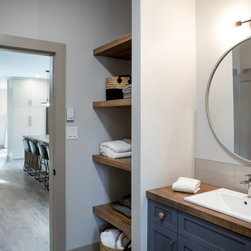
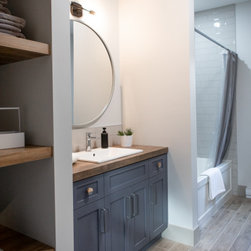
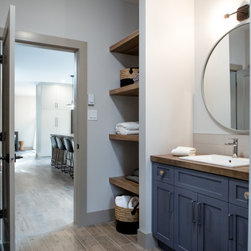
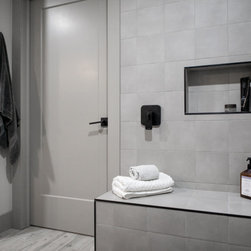
Off the kitchen, next to the guest bedroom, is the main bathroom. Four wood floating shelves were built into a nook left of the custom vanity where the wood was continued onto the countertop. Ceramic tile was chosen to mimic the style of the homes laminate throughout.
Email
Save
Main Bathroom
Off the kitchen, next to the guest bedroom, is the main bathroom. Four wood floating shelves were built into a nook left of the custom vanity where the wood was continued onto the countertop. Ceramic tile was chosen to mimic the style of the homes laminate throughout.
Email
Save
Main Bathroom
Off the kitchen, next to the guest bedroom, is the main bathroom. Four wood floating shelves were built into a nook left of the custom vanity where the wood was continued onto the countertop. Ceramic tile was chosen to mimic the style of the homes laminate throughout.
Email
Save
Main Bathroom
Email
Save
Guest Bedroom
Email
Save
Guest Bedroom
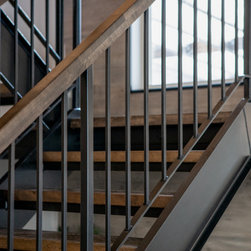
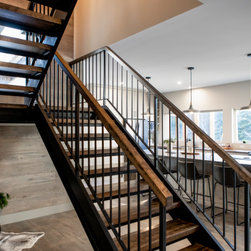
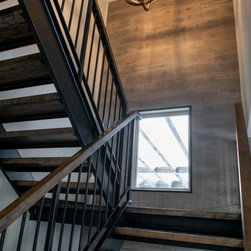
The staircase was built custom of iron with stained wood steps & railings! Flooring used throughout the home was continued up the two-story wall for added oomph while letting the staircase shine as the main feature.
Email
Save
Staircase
The staircase was built custom of iron with stained wood steps & railings! Flooring used throughout the home was continued up the two-story wall for added oomph while letting the staircase shine as the main feature.
Email
Save
Staircase
The staircase was built custom of iron with stained wood steps & railings! Flooring used throughout the home was continued up the two-story wall for added oomph while letting the staircase shine as the main feature.
Email
Save
Staircase
The staircase was built custom of iron with stained wood steps & railings! Flooring used throughout the home was continued up the two-story wall for added oomph while letting the staircase shine as the main feature.
Email
Save
Staircase
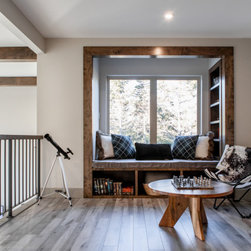
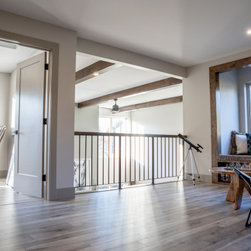
Enter the homes Flex Space as you arrive at the top of the custom iron staircase. The otherwise empty space around this window was build-out to become a custom day bed – a Zen corner to read a book, unwind, or take in the beautiful views of the nearby ravine and down into the expansive living room!
Email
Save
Flex Space
Enter the homes Flex Space as you arrive at the top of the custom iron staircase. The otherwise empty space around this window was build-out to become a custom day bed – a Zen corner to read a book, unwind, or take in the beautiful views of the nearby ravine and down into the expansive living room!
Email
Save
Flex Space
Email
Save
Master Bedroom
Email
Save
Master Bedroom
Email
Save
Master Bedroom
Email
Save
Master Bedroom
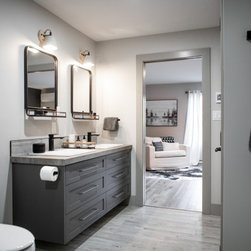
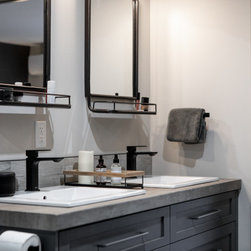
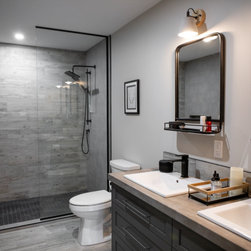
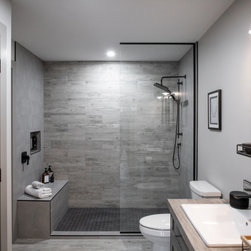
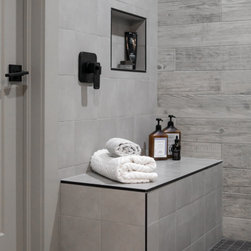
The master ensuite features a double vanity with a concrete look countertop, charcoal painted custom vanity and a large custom shower. The closet across from the vanity also houses the homeowner's washer and dryer. The walk-in closet can be accessed from the ensuite, as well as the bedroom.
Email
Save
Ensuite Bathroom
The master ensuite features a double vanity with a concrete look countertop, charcoal painted custom vanity and a large custom shower. The closet across from the vanity also houses the homeowner's washer and dryer. The walk-in closet can be accessed from the ensuite, as well as the bedroom.
Email
Save
Ensuite Bathroom
The master ensuite features a double vanity with a concrete look countertop, charcoal painted custom vanity and a large custom shower. The closet across from the vanity also houses the homeowner's washer and dryer. The walk-in closet can be accessed from the ensuite, as well as the bedroom.
Email
Save
Ensuite Bathroom
The master ensuite features a double vanity with a concrete look countertop, charcoal painted custom vanity and a large custom shower. The closet across from the vanity also houses the homeowner's washer and dryer. The walk-in closet can be accessed from the ensuite, as well as the bedroom.
Email
Save
Ensuite Bathroom
The master ensuite features a double vanity with a concrete look countertop, charcoal painted custom vanity and a large custom shower. The closet across from the vanity also houses the homeowner's washer and dryer. The walk-in closet can be accessed from the ensuite, as well as the bedroom.
Email
Save
Ensuite Bathroom
The master ensuite features a double vanity with a concrete look countertop, charcoal painted custom vanity and a large custom shower. The closet across from the vanity also houses the homeowner's washer and dryer. The walk-in closet can be accessed from the ensuite, as well as the bedroom.
Email
Save
Ensuite Bathroom
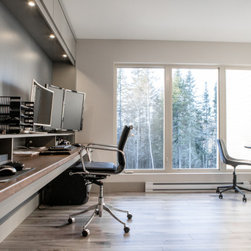
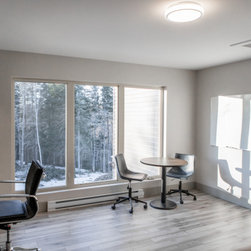
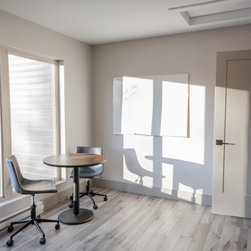
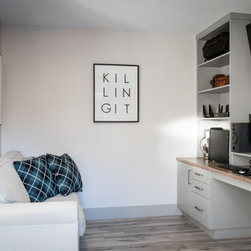
A home office overlooking the incredible property designed as a place for the homeowner to work from home, play video games or relax watching some T.V. The office was wired specifically for the client's many consoles and screens.
Email
Save
Home Office
A home office overlooking the incredible property designed as a place for the homeowner to work from home, play video games or relax watching some T.V. The office was wired specifically for the client's many consoles and screens.
Email
Save
Home Office
A home office overlooking the incredible property designed as a place for the homeowner to work from home, play video games or relax watching some T.V. The office was wired specifically for the client's many consoles and screens.
Email
Save
Home Office
A home office overlooking the incredible property designed as a place for the homeowner to work from home, play video games or relax watching some T.V. The office was wired specifically for the client's many consoles and screens.
Email
Save
Home Office
Embed photo
Open Photo in New Window...