
Residence in Chestnut Hill
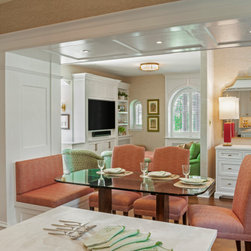
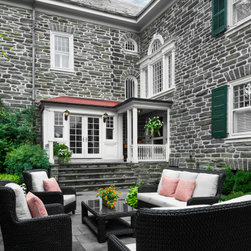
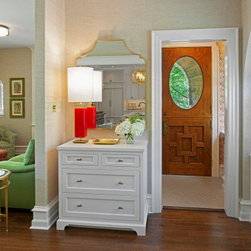
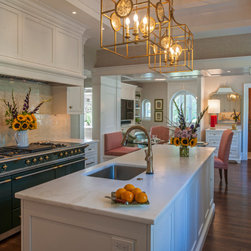
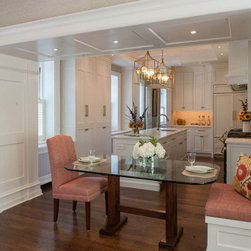
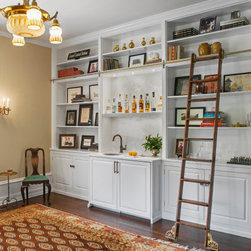
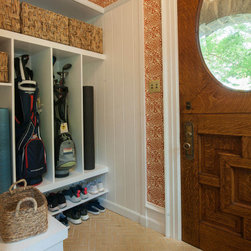
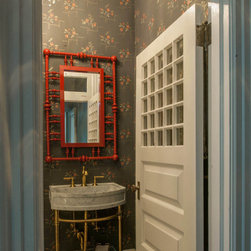
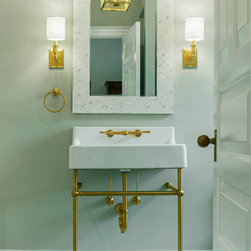
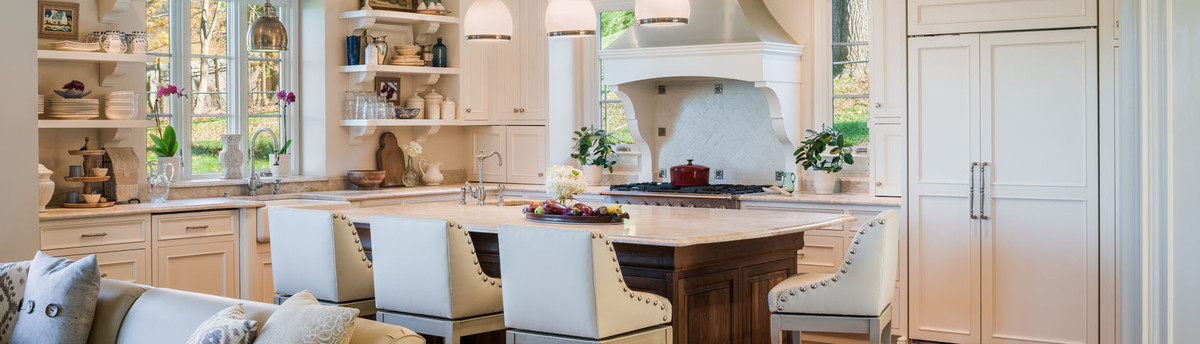
The owners of this elegant, historic home had lovingly restored the formal rooms and were ready to tackle the everyday living spaces of the kitchen and family room. The existing kitchen was outdated and small and it was separated from the family room by a 4 foot thick masonry wall and flue. Steel beams and columns were installed to support this wall, flue and chimney above and the kitchen was opened up to the family room. The dropped beams and columns helped to frame a more intimate area for a dining table and built in bench, with paneled ceiling and pilaster details. The project included a small addition on an existing porch for a mudroom, creation of a bar in a formal sitting room and renovation of several baths.
Project Year: 2019
Country: United States