
Twin Chimney House
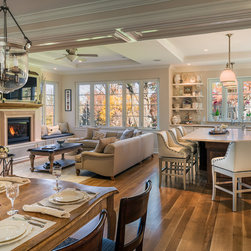
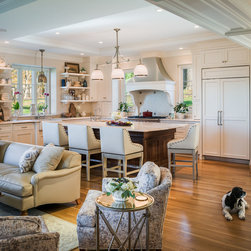
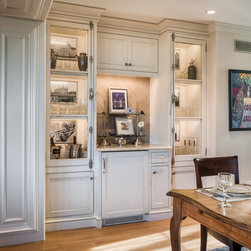
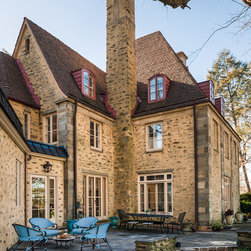
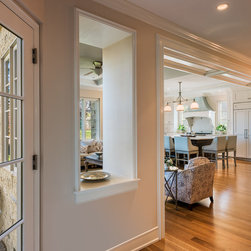
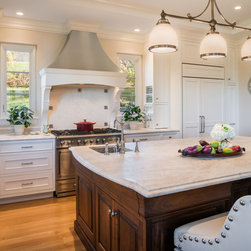
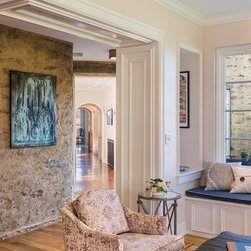
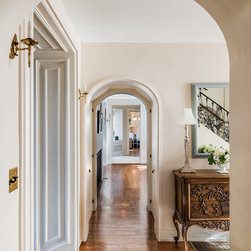
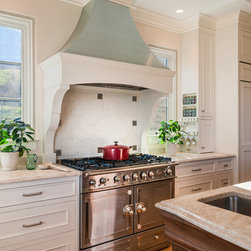
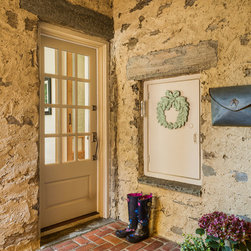
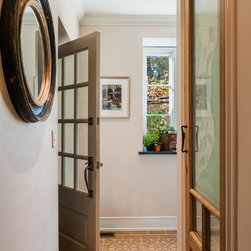
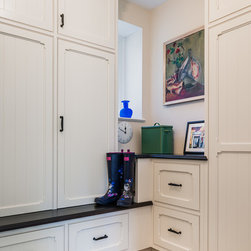
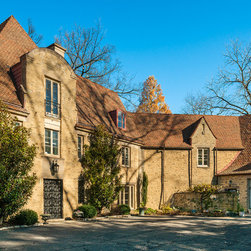
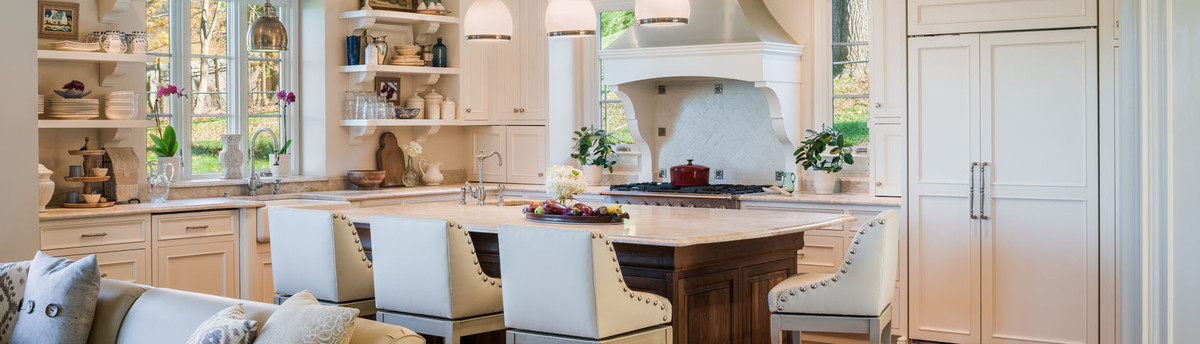
Renovation of and addition to a 1920's French Norman house to create informal family living space that includes a family room, kitchen and dining area all open to each other and a mudroom. The addition is designed to continue a spine of circulation in the existing house into the new spaces by modifying an existing window into a doorway. A remnant of the existing exterior stone remains as a feature wall in the new family room.
Project Year: 2015
Country: United States
Others who worked on this project: Tom Crane Photography, Inc.