
Samoset House
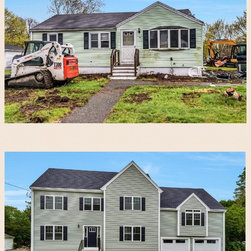
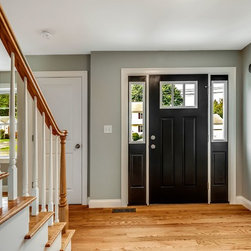
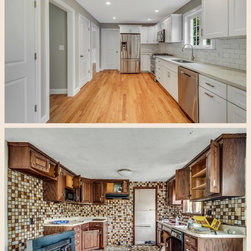
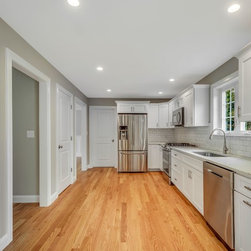
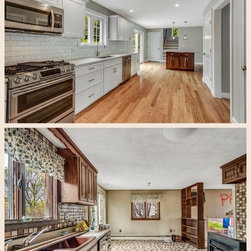
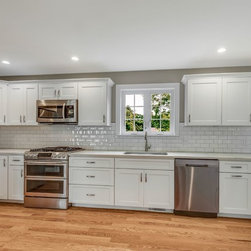
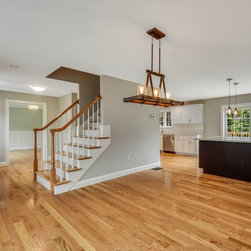
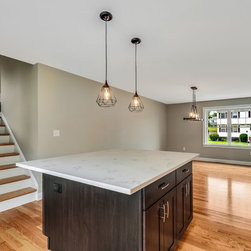
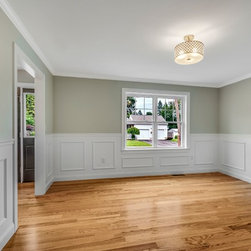
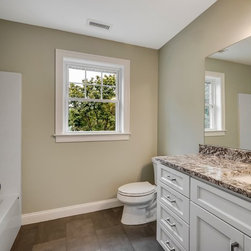
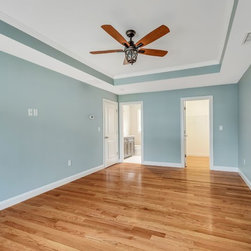
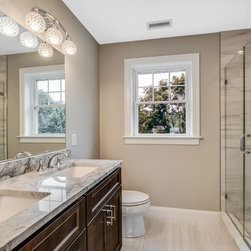
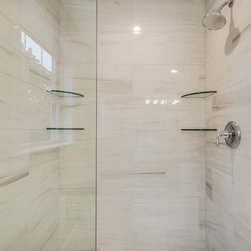
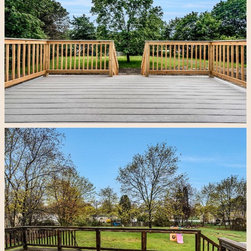
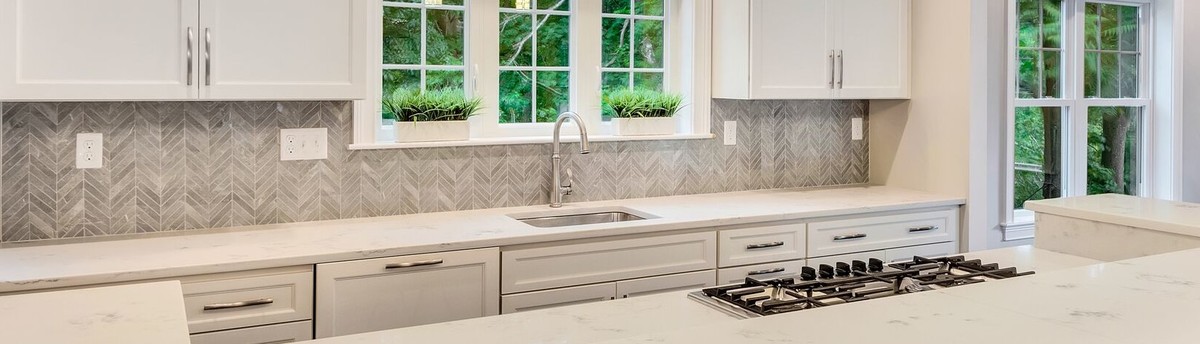
We started this project with a tired 1950's ranch just waiting to be transformed for a new family! We saved the foundation from the original home, but nothing else, and rebuilt from there. To make it feel newly built on every level we increased the basement ceiling height by adding a row of concrete block on top of the old foundation and then we added a 2 car garage with a family room over. The 24' depth of the original house was a challenge when it came to designing the kitchen so we had to get creative with a separate island open to the dining room. In the master bath we were able to (comfortably) squeeze in the double vanity that our home buyers REALLY wanted!
Project Year: 2017
Project Cost: $200,001 - $500,000
Country: United States
Zip Code: 01801