
Spacious & Spirited
When it's finally time to build that long-planned dream home, Showplace rises to the challenge. Very often, a dream home is years in the making. That was certainly the case with the executive couple responsible for this handsome home. They had built a prior home so they knew the process well. And they had also spent several years envisioning what their dream creation would someday contain and express. You see the results of those years of planning and dreaming through these photos.
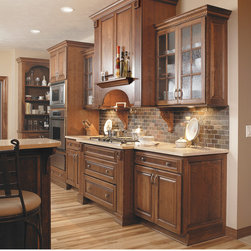

A defining feature of this home is space - airy, open spaces brimming with light from banks of dramatic, soaring windows. To balance properly in this spacious setting, the Showplace cabinetry creations also needed an impression of mass - a visual expression of the substantial. The kitchen presents both a feeling of soaring height and solid depth. The kitchen was designed as a wide galley, augmented by a peninsula on one corner. This open, walk-through layout harmonizes perfectly with the vaulted, soaring spaces in the adjacent great room.
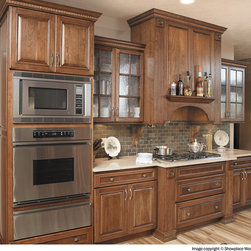
A central element of the kitchen is the massive Showplace range hood flanked by fluted end panel boxes. Note how the fluting repeats on the range base, creating visual continuity all the way to the floor. Mullion glass doors on each side of the hood provide design balance and look great with Showplace Rough Rolled designer glass. The character maple floor, backsplash tile and quartz composite tops round out the rich interplay of harmonious and warm colors and textures. The Hamilton door style transmits the classic elegance of a raised-panel design with the stylish addition of an applied molding. The cherry wood is in midtoned Truffle, augmented by the understated Carmel glaze.
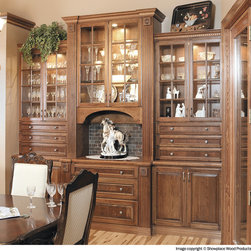
Mixing woods and finishes keeps the settings spirited. The striking dining room creation continues in cherry Truffle Carmel, but in other areas of the home, an inventive mixing of styles, woods and finishes can be found.
The office resides in a large open loft and presents a distinctly homey character in hickory Savannah. The creative entertainment center introduces the cheerful Antique Linen finish to the mix, tied in with Carmel glazing and cherry elements.
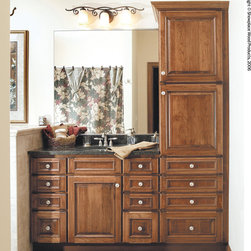
In the master bath maple appears in the subtle Nutmeg finish. Walk-in closets adjacent to the bath also feature maple Nutmeg dresser creations.
A bold blend of color and texture. This inventive entertainment center combines cherry and Antique finish elements to create a fresh two-toned look, but with the warmth of natural wood. Note how the tall fluted columns and elliptical valances that have been used in other rooms appear again here, creating an important element of continuity. The beaded panels in the backs of open cabinets add an element of texture and linearity.
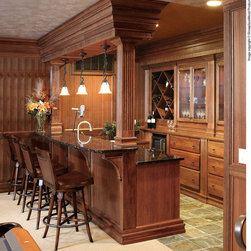
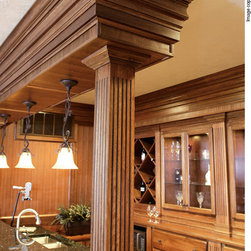
And finally, a place to relax. The warm and relaxing lower-level rec room is anchored by the beautiful bar created entirely with Showplace Lyptus. The soaring creation above the bar is a creative stacking of multiple Showplace moldings and components. The paneling is also created with Showplace Lyptus. Note the many beautiful and functional details, like the criss-cross wine rack, the corbels and the fluted columns - all in lovely and expressive Lyptus.
Across the room from the wet bar is a truly entertaining creation. Showplace Lyptus cabinets frame an opening for the screen of a projection TV. Beside this is a custom-designed fireplace surround, also rendered in Showplace Lyptus.
A defining feature of this home is space - airy, open spaces brimming with light from banks of dramatic, soaring windows. To balance properly in this spacious setting, the Showplace cabinetry creations also needed an impression of mass - a visual expression of the substantial. The kitchen presents both a feeling of soaring height and solid depth. The kitchen was designed as a wide galley, augmented by a peninsula on one corner. This open, walk-through layout harmonizes perfectly with the vaulted, soaring spaces in the adjacent great room.
A central element of the kitchen is the massive Showplace range hood flanked by fluted end panel boxes. Note how the fluting repeats on the range base, creating visual continuity all the way to the floor. Mullion glass doors on each side of the hood provide design balance and look great with Showplace Rough Rolled designer glass. The character maple floor, backsplash tile and quartz composite tops round out the rich interplay of harmonious and warm colors and textures. The Hamilton door style transmits the classic elegance of a raised-panel design with the stylish addition of an applied molding. The cherry wood is in midtoned Truffle, augmented by the understated Carmel glaze.
Mixing woods and finishes keeps the settings spirited. The striking dining room creation continues in cherry Truffle Carmel, but in other areas of the home, an inventive mixing of styles, woods and finishes can be found.
The office resides in a large open loft and presents a distinctly homey character in hickory Savannah. The creative entertainment center introduces the cheerful Antique Linen finish to the mix, tied in with Carmel glazing and cherry elements.
In the master bath maple appears in the subtle Nutmeg finish. Walk-in closets adjacent to the bath also feature maple Nutmeg dresser creations.
A bold blend of color and texture. This inventive entertainment center combines cherry and Antique finish elements to create a fresh two-toned look, but with the warmth of natural wood. Note how the tall fluted columns and elliptical valances that have been used in other rooms appear again here, creating an important element of continuity. The beaded panels in the backs of open cabinets add an element of texture and linearity.
And finally, a place to relax. The warm and relaxing lower-level rec room is anchored by the beautiful bar created entirely with Showplace Lyptus. The soaring creation above the bar is a creative stacking of multiple Showplace moldings and components. The paneling is also created with Showplace Lyptus. Note the many beautiful and functional details, like the criss-cross wine rack, the corbels and the fluted columns - all in lovely and expressive Lyptus.
Across the room from the wet bar is a truly entertaining creation. Showplace Lyptus cabinets frame an opening for the screen of a projection TV. Beside this is a custom-designed fireplace surround, also rendered in Showplace Lyptus.
Country: United States