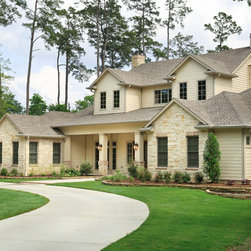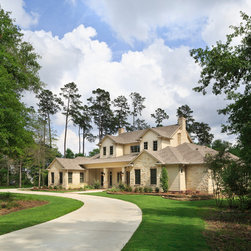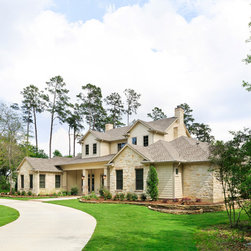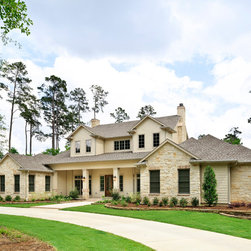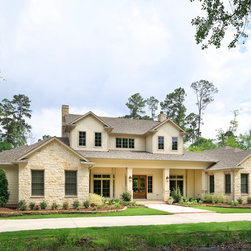


Sprawling Tomball One Story Home
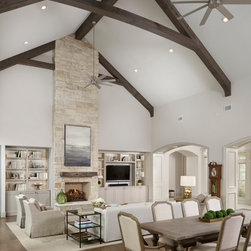
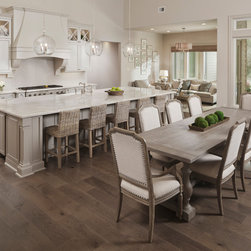
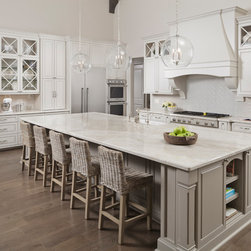
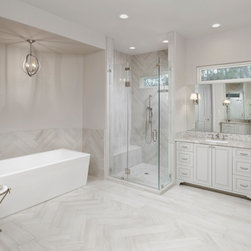
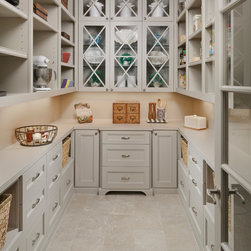
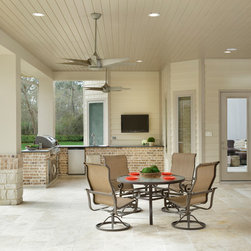
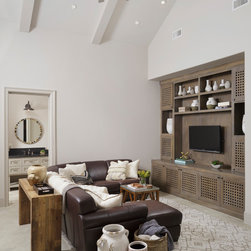
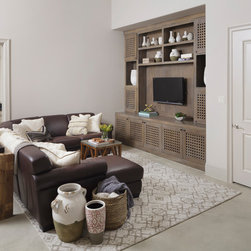
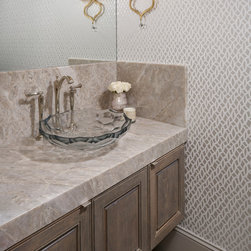
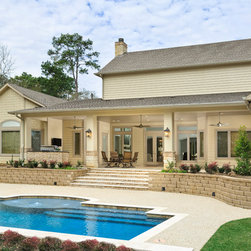
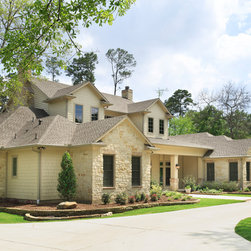
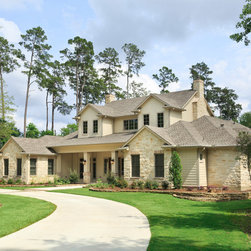
This family of five dreamed of building their forever home with plenty of room for kids, dogs, and friends and family to gather. Timeless design was of the utmost importance so their well loved home wouldn't need an update for many years to come. Soft grays and whites are carried throughout the home, with beautiful rustic hardwood floors and beams making appearances as well. The great room speaks for itself with plentiful bar seating, an open dining area, and a conversation nook directly off the kitchen. The kitchen includes a beautiful walk in butler's pantry to hold small appliances, extra dishes, food, and other necessities. Out the back door, peacefulness abounds on this giant wooded lot where friends and family can enjoy a generous patio space complete with a summer kitchen, fans, and a mounted TV to watch the big game. Each bedroom comes with it's own private bathroom, and the guest suite was built in compliance with ADA guidelines (larger doorways, lower light switches etc) to accommodate aging parents who may be visiting. Other features in the home include a garage workshop area with upstairs storage, built in dog kennel in the laundry room, built in kids desk area, outdoor shower, and stunning lighting and plumbing fixtures throughout. This home will be a beautiful backdrop for all the family memories that are to come in the years ahead.
Project Year: 2016
Project Cost: $1,000,001 - $1,500,000
Country: United States
Zip Code: 77375