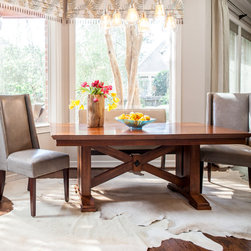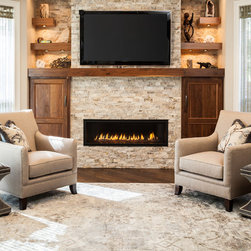


Warm and Bright First Floor Remodel
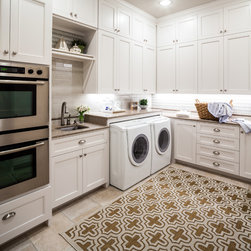
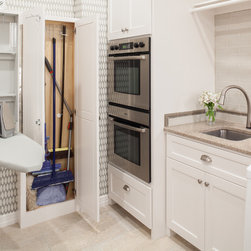
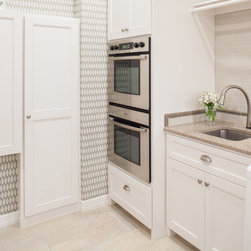
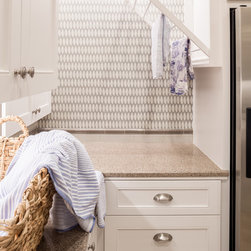
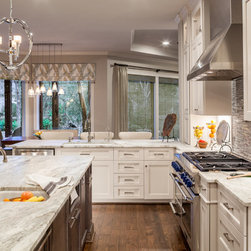
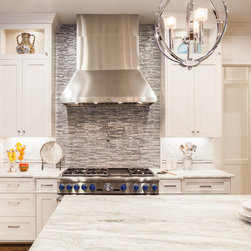
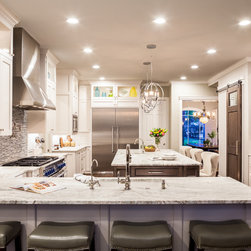
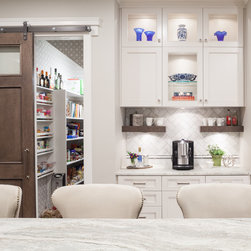
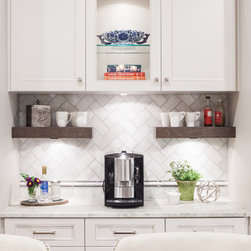
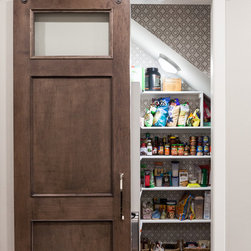
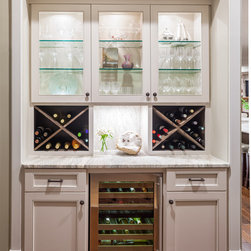
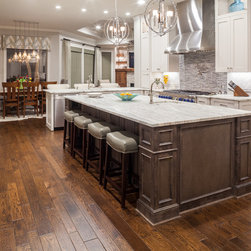
This tired kitchen was tight and nonfunctional, certainly not accommodating for this busy family of 5. Needing to gain square footage to expand this kitchen, we opened up the entry from the kitchen to the dining room and took over space from the original laundry/mud room. Part of an unused tandem garage was framed in to create a larger and highly functional laundry/mud room/butler's pantry. Merging her more contemporary style to his more traditional style was achieved by simple painted cabinetry and a more embellished stained island. The natural materials chosen for the counter, flooring and backsplash all appeal to their love of nature. Taking the cabinetry to the ceiling and adding lighting to the new upper cabinetry not only provides more storage, but also gives more height to the room. The coffee bar is a favorite addition and a sliding barn door greets pantry guests and keeps the layout free from another door opening and closing. With multiple cooks in the family, this kitchen gives room for endless culinary delights and family memories.
Project Year: 2015
Country: United States
Zip Code: 77382
Others who worked on this project: Chairma Design Group