
St Charles Oasis
Upon retirement, the owners of this wonderful property decided that the landscaping was in need of revamping to meet their changing lifestyle. They had two main goals. First, create an easier transition from the driveway to the front door. Second, create an outdoor living space in back with several distinct ‘rooms’ large enough to entertain their many friends and family.
The main challenges were associated with the rolling terrain of the property and working around many mature trees. For example, between the driveway to the front door, the grade dropped and then rose five feet, following an existing swale that had functioned to carry water around the house. In the back yard, the existing pool and pool deck sits seven feet lower than the porch. Several small patio spaces existed, none of which functioned to fulfill the homeowners’ desires. With part of the goal being to keep the existing mature trees, designing functional and aesthetically pleasing spaces while navigating the slope was the biggest hurdle to overcome.
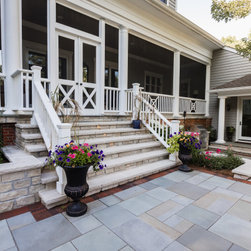
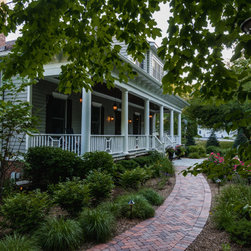
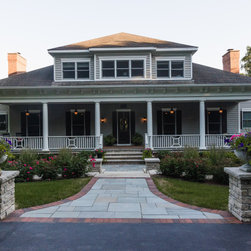
In the front yard, a large outcropping wall was installed to raise the grade nearly three feet, reducing the number of risers, both up and down, between the drive and front door by half. This also allowed for a more user-friendly walkway between the parking area and the front porch. Extensive drain tile work installed under the new grades maintains the water movement provided by the previous swale. Thermal Bluestone was utilized to cover the entire front porch and walk from circular part of driveway. Clay pavers were used as a soldier course on this walk, and entirely on the more casual walk from the parking area. Stone veneer was mortared to the existing front steps and stone columns were added to enhance the entry. The planting scheme focuses on formality to frame the front porch, while transitioning to a more natural feel outside of this area.
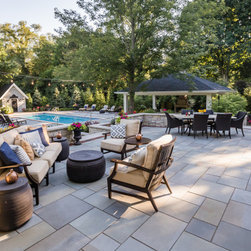
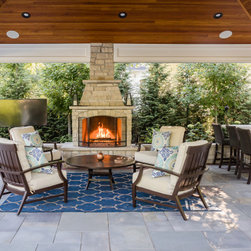
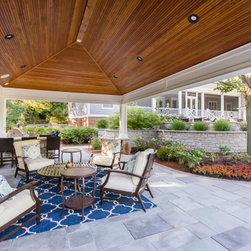
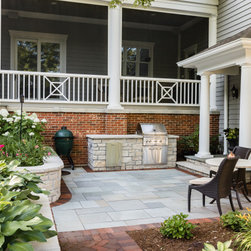
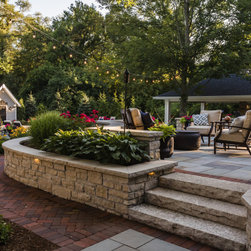
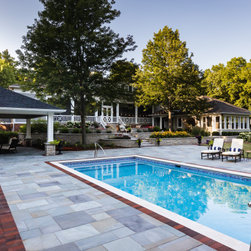

In the back yard, larger entertaining spaces were designed by reshaping the terrain where possible, creating several terraces which flow easily across the landscape. The large upper patio can accommodate many guests. The lower patio features an enlarged pool deck as well as a ramada, with a stone fireplace and kitchen with bar built into the structure. A small patio and second kitchen next to the home provides for easy year-round use of the grill. Thermal Bluestone with clay paver soldiers gives each space a classic elegance. Mortared stone walls, seat walls and columns keep the slopes at bay, while at the same time allowing the existing trees to continue to thrive. Four strategically located stone stairways provide for easy transition from space to space.
LED landscape lighting was incorporated throughout the landscape, illuminating stairs, walls, walkways, and planting beds.
The result is a beautiful and functional outdoor space that exceeded the homeowners wishes, and one that they utilize and enjoy very frequently!
The main challenges were associated with the rolling terrain of the property and working around many mature trees. For example, between the driveway to the front door, the grade dropped and then rose five feet, following an existing swale that had functioned to carry water around the house. In the back yard, the existing pool and pool deck sits seven feet lower than the porch. Several small patio spaces existed, none of which functioned to fulfill the homeowners’ desires. With part of the goal being to keep the existing mature trees, designing functional and aesthetically pleasing spaces while navigating the slope was the biggest hurdle to overcome.
In the front yard, a large outcropping wall was installed to raise the grade nearly three feet, reducing the number of risers, both up and down, between the drive and front door by half. This also allowed for a more user-friendly walkway between the parking area and the front porch. Extensive drain tile work installed under the new grades maintains the water movement provided by the previous swale. Thermal Bluestone was utilized to cover the entire front porch and walk from circular part of driveway. Clay pavers were used as a soldier course on this walk, and entirely on the more casual walk from the parking area. Stone veneer was mortared to the existing front steps and stone columns were added to enhance the entry. The planting scheme focuses on formality to frame the front porch, while transitioning to a more natural feel outside of this area.
In the back yard, larger entertaining spaces were designed by reshaping the terrain where possible, creating several terraces which flow easily across the landscape. The large upper patio can accommodate many guests. The lower patio features an enlarged pool deck as well as a ramada, with a stone fireplace and kitchen with bar built into the structure. A small patio and second kitchen next to the home provides for easy year-round use of the grill. Thermal Bluestone with clay paver soldiers gives each space a classic elegance. Mortared stone walls, seat walls and columns keep the slopes at bay, while at the same time allowing the existing trees to continue to thrive. Four strategically located stone stairways provide for easy transition from space to space.
LED landscape lighting was incorporated throughout the landscape, illuminating stairs, walls, walkways, and planting beds.
The result is a beautiful and functional outdoor space that exceeded the homeowners wishes, and one that they utilize and enjoy very frequently!
Project Year: 2020
Project Cost: $750,001 - $1,000,000
Country: United States
Zip Code: 60175