
Swapping Spaces Within a Kensington Single-Level Footprint
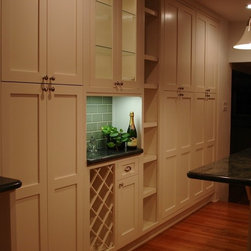
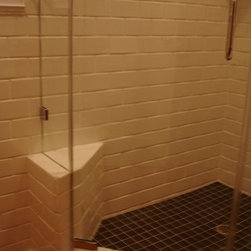
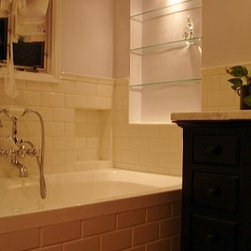
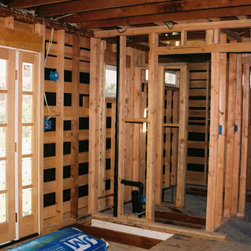
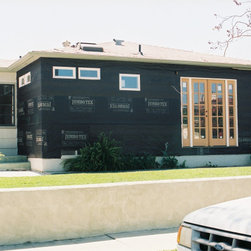
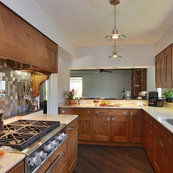
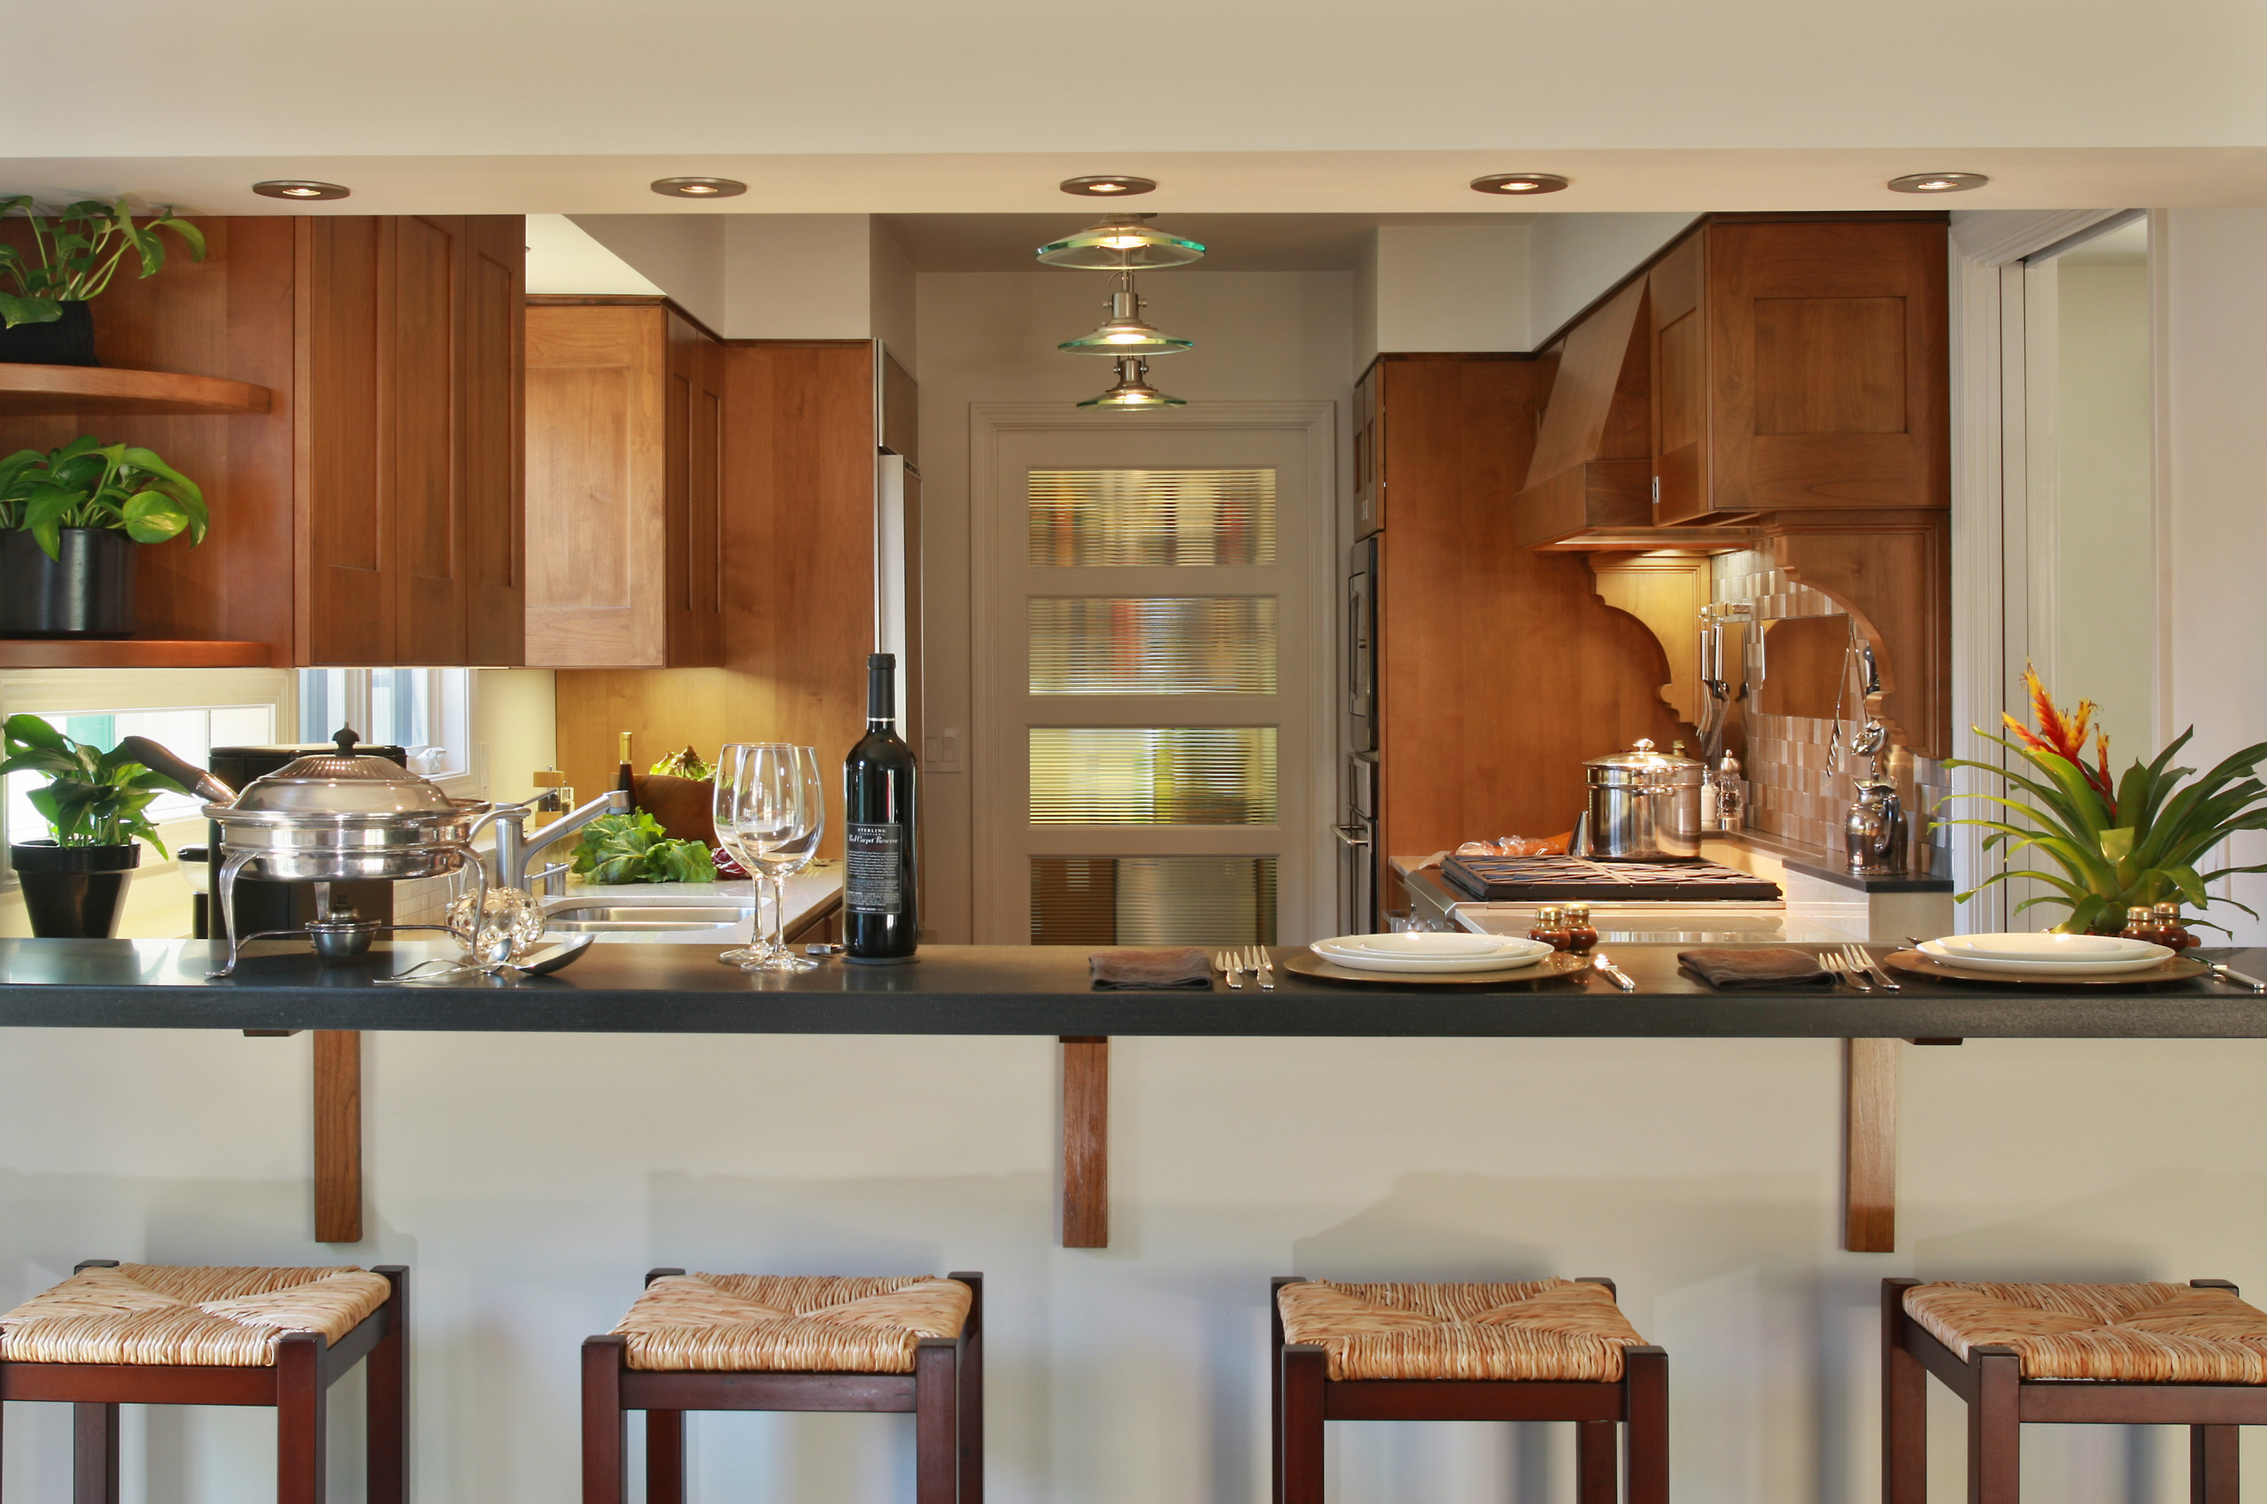
The desire to integrate a kitchen with an existing family room led to flipping the interior master bedroom space for the kitchen space that faced into a lovely front garden. With a wall opened, the new kitchen now accesses the family room at one end, and a formal dining room at the other. The new bedroom, complete with en suite bath, looks into the private hedged garden, accessible through French doors.