

Tanner Street Bathroom
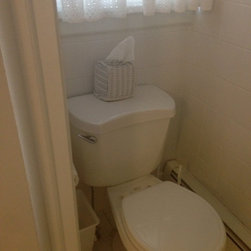
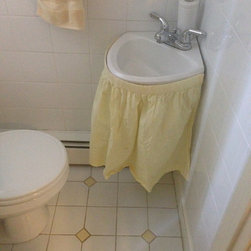
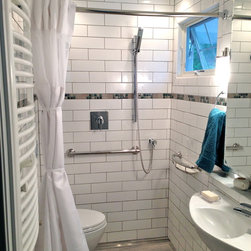
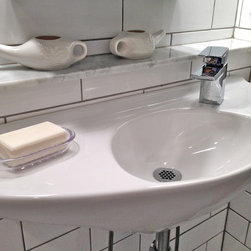
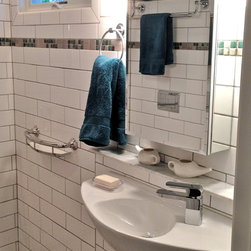
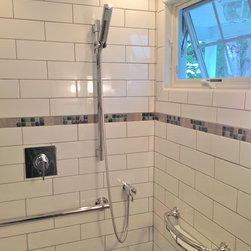
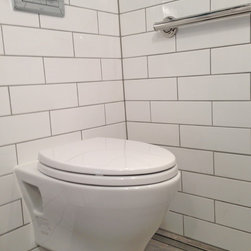
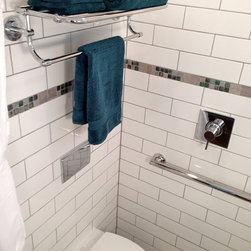
This retired couple plans to stay in their lovely home for many more years. But the fact that the only bathroom with a shower was upstairs made them concerned that the home might not be as flexible as it needs to be. We converted a tiny downstairs powder room into a room that can be used for bathing, if the need arises. We made sure the room will be warm during cold Connecticut winters with a heated tile floor and towel rack. Even though it is a small room, there is plenty of storage in the tall medicine cabinet, on the train rack above the toilet, on the shelf created at the sink half-wall (to protect the pipes from frost), and the sink with its integrated "counters." To ensure there would be enough lighting for shaving, we used sconces flanking the mirror. The sloped floor, linear drain, and shower curtain will keep the water away from the entry and sink area, and the sleek, wall-mount toilet is a nice feature for when the room is used for showering.