

The Abby
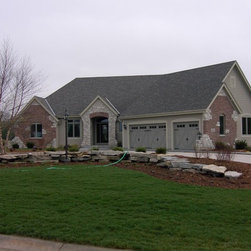
The Abby has everything a mature, active family could ask for. It’s open floor plan encompasses 2,303 square feet of living area, offering maximum flexibility.
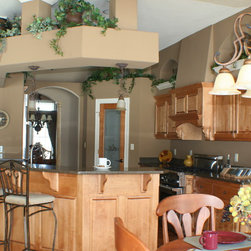
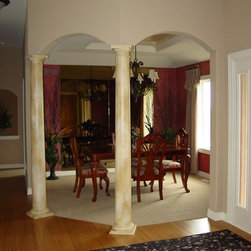
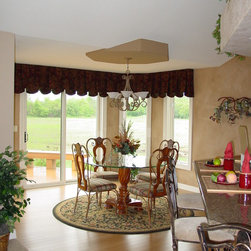
The heart of this home is the gourmet kitchen, with birch raised panel custom cabinets, oversized open island bar, walk-in pantry, detailed niches, and adjacent dinette with an abundance of windows. The formal dining room is framed with arches, pillars and a tiered ceiling.
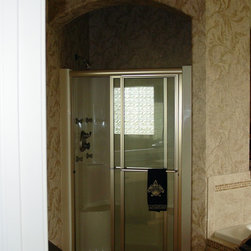
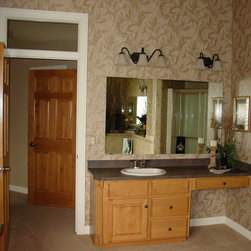
The great room, centrally located, offers a custom built-in entertainment center and an elegant ceramic tile fireplace face with custom birch mantle surround; an oversized boxed out window with birch seat further compliments this room. The master suite nestled behind the living center features a luxurious bath complete with an oversized glass block window, whirlpool tub, separate shower stall with door, his and her vanities and private water closet area. The impressive foyer opens to a wrought iron/wood stairway open to the lower level. There are two additional bedrooms and an award winning main bathroom with raised tub.
http://demlang.com/portfolio/abby/
The heart of this home is the gourmet kitchen, with birch raised panel custom cabinets, oversized open island bar, walk-in pantry, detailed niches, and adjacent dinette with an abundance of windows. The formal dining room is framed with arches, pillars and a tiered ceiling.
The great room, centrally located, offers a custom built-in entertainment center and an elegant ceramic tile fireplace face with custom birch mantle surround; an oversized boxed out window with birch seat further compliments this room. The master suite nestled behind the living center features a luxurious bath complete with an oversized glass block window, whirlpool tub, separate shower stall with door, his and her vanities and private water closet area. The impressive foyer opens to a wrought iron/wood stairway open to the lower level. There are two additional bedrooms and an award winning main bathroom with raised tub.
http://demlang.com/portfolio/abby/