

The Brooklyn
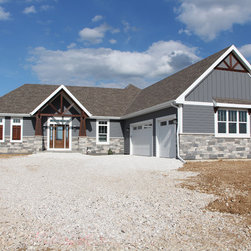
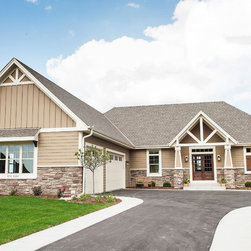
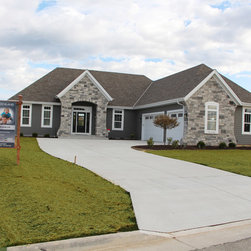
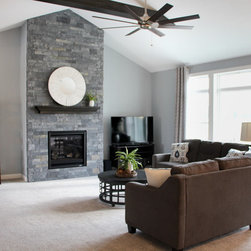
The Brooklyn is a perfectly designed 2,235 sq ft split bedroom ranch complete with the amenities today’s buyers are looking for. With its craftsman flair, the Brooklyn features exceptional architectural detail including a stone façade and an abundance of windows that accentuate the beauty of this exquisite design.
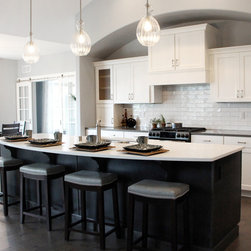
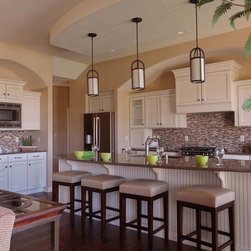
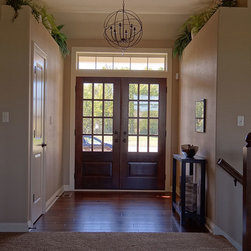
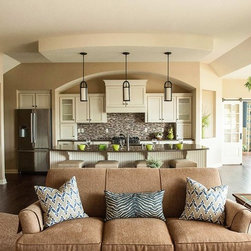
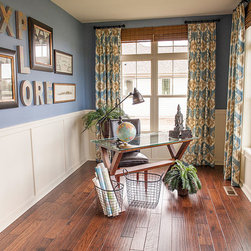
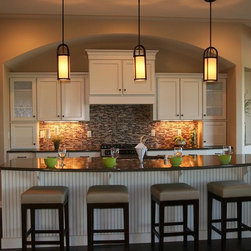
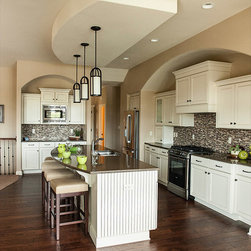
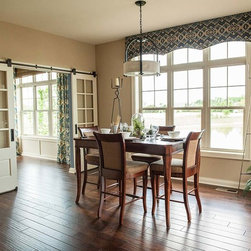
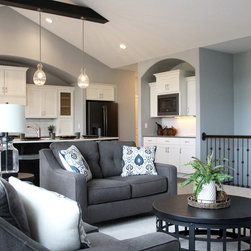
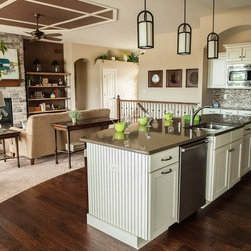
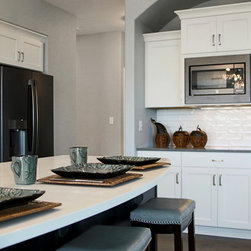
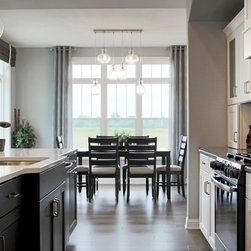
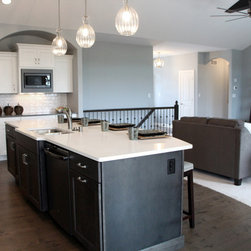
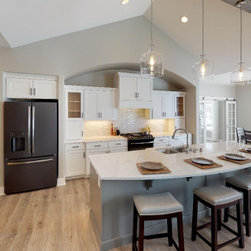
A gracious double door entrance draws you into the center of the home where the 10’ high ceilings of the great room, kitchen and dinette blend beautifully to create this open concept design. The kitchen boasts an oversized working island with quartz counter tops and a curved soffit mimicking the island, which features pendant lighting. Additional features include an abundance of antique white, painted maple cabinetry with chocolate glazing, unique arches, glass/stone tile backsplash and spacious walk-in pantry, all of which complete this gourmet kitchen. Our home office, located off the dinette with specialty rolling barn doors for privacy sums up this perfect design.
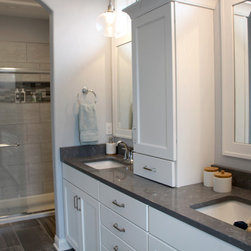
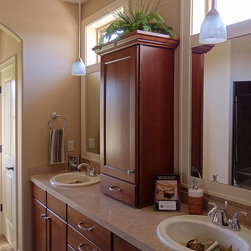
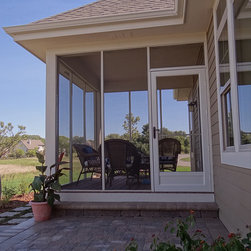
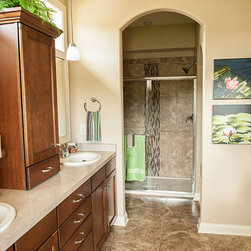
The master suite showcases such amenities as large windows, a private entrance to the attached covered screen porch and a generously sized walk-in closet with custom closet organizers. A functional master bath has a walk-in tile shower, with private staging area, dual vanities, total Kohler bathroom fixtures and separate toilet alcove.
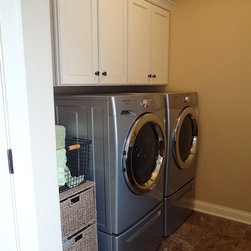
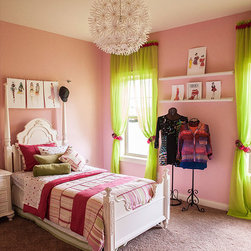
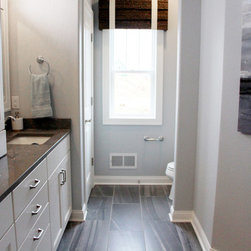
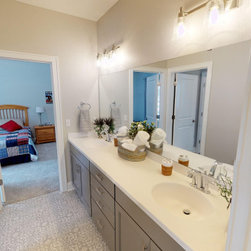
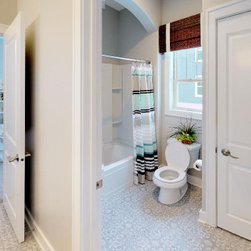
The Brooklyn is complete with two spacious bedrooms separated by a Jack and Jill bath, separate laundry room, mud room with bench and powder room conveniently located off the 3 car garage entrance. Everything an active family will ever need.
A gracious double door entrance draws you into the center of the home where the 10’ high ceilings of the great room, kitchen and dinette blend beautifully to create this open concept design. The kitchen boasts an oversized working island with quartz counter tops and a curved soffit mimicking the island, which features pendant lighting. Additional features include an abundance of antique white, painted maple cabinetry with chocolate glazing, unique arches, glass/stone tile backsplash and spacious walk-in pantry, all of which complete this gourmet kitchen. Our home office, located off the dinette with specialty rolling barn doors for privacy sums up this perfect design.
The master suite showcases such amenities as large windows, a private entrance to the attached covered screen porch and a generously sized walk-in closet with custom closet organizers. A functional master bath has a walk-in tile shower, with private staging area, dual vanities, total Kohler bathroom fixtures and separate toilet alcove.
The Brooklyn is complete with two spacious bedrooms separated by a Jack and Jill bath, separate laundry room, mud room with bench and powder room conveniently located off the 3 car garage entrance. Everything an active family will ever need.