

The Addison
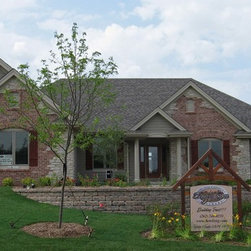
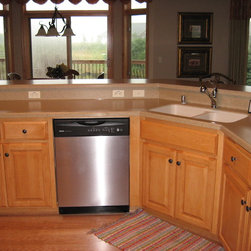
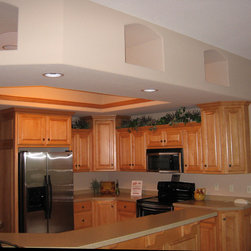
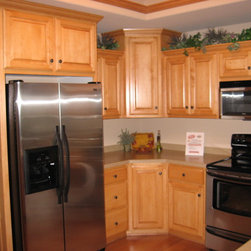
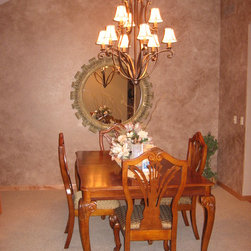
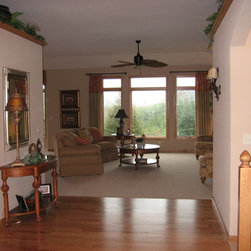
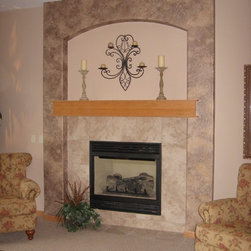
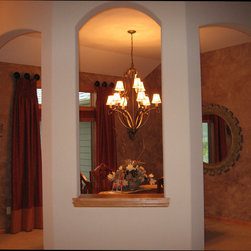
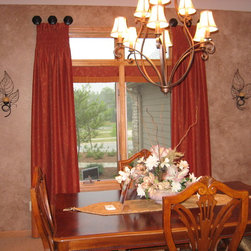
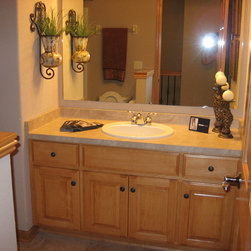
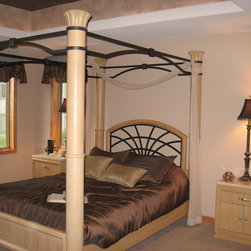
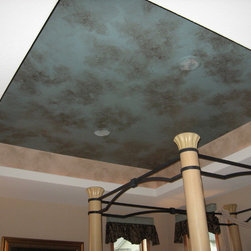
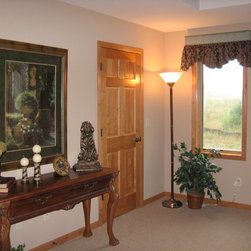
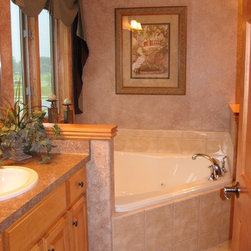
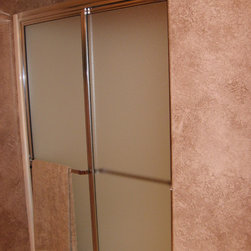
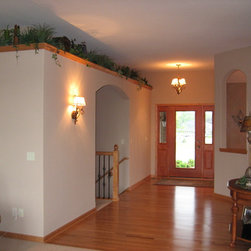
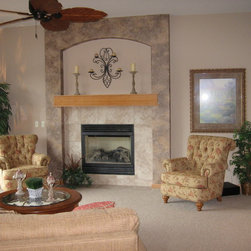
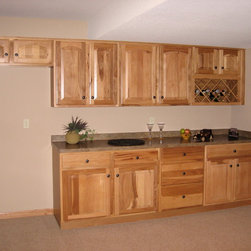
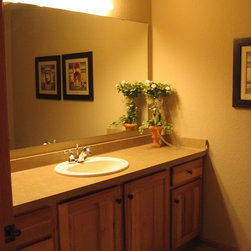
Both inside and out the Addison is a home of true distinction. The Addison’s French Country exterior features a high-hipped roofline, large brick gables, a covered entryway and an abundance of large windows. Upon entering the Addison’s large foyer your attention is immediately directed to our formal dining room. The formal dining room is classy, yet practical with large flowing arched openings, a 10′ ceiling and transom windows. Straight ahead the large, open great room features a 10′ ceiling, an elegant gas fireplace, oversized windows and plant shelves. The great room is wide open to the kitchen/dinette. The oversized bayed dinette comes complete with an oak boxed seat window. The kitchens custom, innovative design includes a raised snack bar looking into the great room, crown molding, an abundance of raised panel custom cabinets and a butler’s walk-in pantry. The master bedroom suite with its trayed ceiling, walk-in closet, and lavish bath with his and her vanity sinks; separate shower and corner whirlpool tub will become a welcomed retreat. Both bedroom #2 and #3 are generous in size and conveniently located. This well thought out floor plan has placed the generously sized utility room off of the garage for your convenience.