

The Anaka
Demlang Builders, 2,921 sq. ft. Anaka, exemplifies the quality and unique design that Demlang Builders, Inc. has become known for. The exterior, traditional in design, is accented with steeply pitched rooflines, copper topped boxed out windows, an oversized specialty arched window, bricked gables and a gracious wrap around porch.
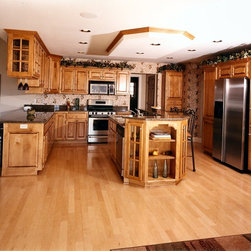
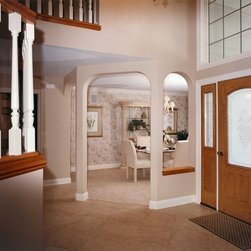
Upon entering, the Anaka’s two story foyer, a sweeping staircase leads you upstairs to three bedrooms and an open loft, which overlooks the foyer and great room. The great room features a sloped ceiling, transom windows and fireplace surrounded by decorative arched shelves. To your right you will find a bright dinette over looking the gourmet kitchen. The gourmet kitchen provides a two level work center with snack bar, hidden sink and glass mullion display cabinets. A dropped ceiling encompasses the island center. Custom birch cabinets and recessed lights compliment the area. Adjacent to the kitchen is a relaxing sunroom a perfect retreat on those sunny afternoons.
The secluded master suite, accented by a lighted tray ceiling, is located on the first floor and features an expansive bath with separate vanities, whirlpool, custom shower and oversized walk-in closet.
Adding to the excitement of the Anaka is a formal dining room, four large bedrooms, custom birch cabinetry, six panel birch doors, various ceiling treatments, three car garage and many more custom touches.
Upon entering, the Anaka’s two story foyer, a sweeping staircase leads you upstairs to three bedrooms and an open loft, which overlooks the foyer and great room. The great room features a sloped ceiling, transom windows and fireplace surrounded by decorative arched shelves. To your right you will find a bright dinette over looking the gourmet kitchen. The gourmet kitchen provides a two level work center with snack bar, hidden sink and glass mullion display cabinets. A dropped ceiling encompasses the island center. Custom birch cabinets and recessed lights compliment the area. Adjacent to the kitchen is a relaxing sunroom a perfect retreat on those sunny afternoons.
The secluded master suite, accented by a lighted tray ceiling, is located on the first floor and features an expansive bath with separate vanities, whirlpool, custom shower and oversized walk-in closet.
Adding to the excitement of the Anaka is a formal dining room, four large bedrooms, custom birch cabinetry, six panel birch doors, various ceiling treatments, three car garage and many more custom touches.