

The Autumn
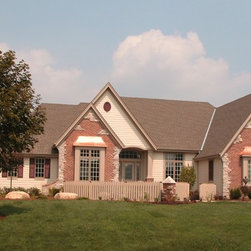
Extreme rooflines and brick with accents of stone, define the stately facade of this 21st century home offered by Demlang Builders.
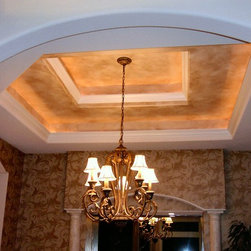
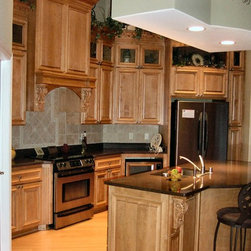
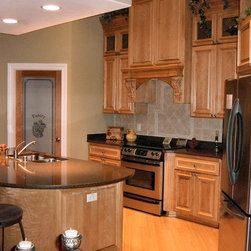
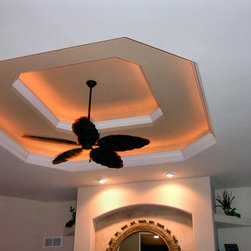
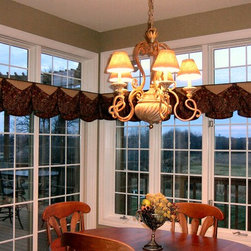
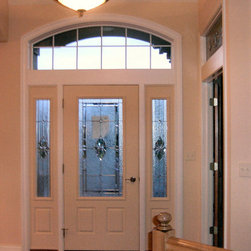
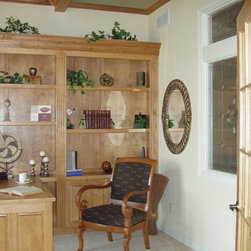
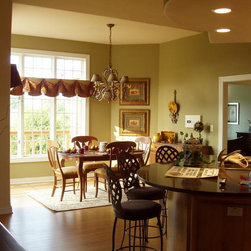
Presenting a fine introduction to this 2,458 sq ft home, the central foyer is surrounded by French doors providing an elegant entrance to the study complete with built-in bookshelves, desk and beamed ceiling. Pillars, arches and a layered ceiling treatment decorate the formal dining room. Looking ahead is a grand living center complimented by a floor to ceiling fireplace, transom windows, unique ceiling treatment and a wrought iron staircase open to the exposed lower level. A dramatic gourmet kitchen anchors the living center and dinette. Outstanding custom cabinetry, walk in pantry, over sized circular work island snack bar can be enjoyed by all while preparing meals.
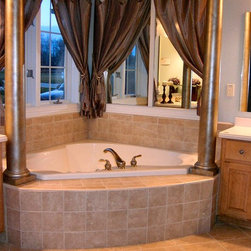
Tucked behind for total seclusion is the master suite. Amenities enhancing this private get away include a huge walk-in-closet, access to the patio, luxury bath with dual vanities, corner whirlpool, separate shower and toilet alcove. A functional laundry room complete with folding counter, sink, locker area and desk has easy access to the powder room and three-car garage.
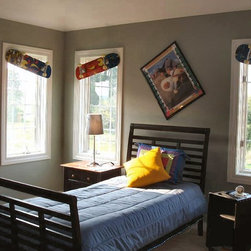
Two additional bedrooms are located at the opposite side of the home that share a Jack & Jill bath. The Autumn is truly designed for today’s life style with all the amenities needed for entertaining, family practicality or the empty nester that wants it all.
Presenting a fine introduction to this 2,458 sq ft home, the central foyer is surrounded by French doors providing an elegant entrance to the study complete with built-in bookshelves, desk and beamed ceiling. Pillars, arches and a layered ceiling treatment decorate the formal dining room. Looking ahead is a grand living center complimented by a floor to ceiling fireplace, transom windows, unique ceiling treatment and a wrought iron staircase open to the exposed lower level. A dramatic gourmet kitchen anchors the living center and dinette. Outstanding custom cabinetry, walk in pantry, over sized circular work island snack bar can be enjoyed by all while preparing meals.
Tucked behind for total seclusion is the master suite. Amenities enhancing this private get away include a huge walk-in-closet, access to the patio, luxury bath with dual vanities, corner whirlpool, separate shower and toilet alcove. A functional laundry room complete with folding counter, sink, locker area and desk has easy access to the powder room and three-car garage.
Two additional bedrooms are located at the opposite side of the home that share a Jack & Jill bath. The Autumn is truly designed for today’s life style with all the amenities needed for entertaining, family practicality or the empty nester that wants it all.