

The Alyssa
Imagine a home situated high atop a mountain over looking the Bitterroot Mountain range in the heart of the Rockies, the Alyssa a first in our new Mountain Reserve Collection. The Old World Craftsmanship of this uniquely designed split bedroom ranch has a timeless appeal. Boasting 2,601 sq ft working perfectly as a lake home with outstanding panoramic views from the expansive windows in all areas of the home. The rustic charming façade with arched covered porch is grounded with massive ledge stone columns, Shaker town cedar shakes and cedar truss details in the gables that accentuate the beauty of this exquisite design.
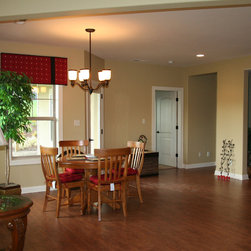
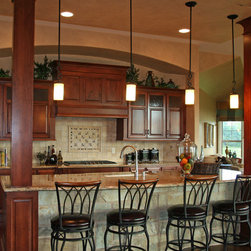
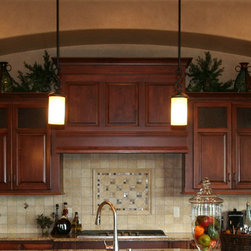
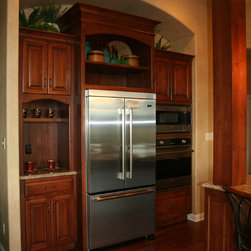
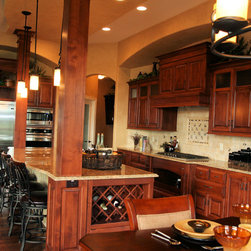
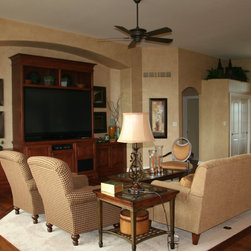
As you enter through the Rouge Valley double doors the foyer opens to an expansive great room with built in entertainment area encompassed by a large arched natural stone niche. The 11’ high ceilings of the great room, kitchen/dinette and hearth room blend beautifully to create this open concept design. The great room bonds to a gourmet kitchen boasting a large working island, leather-textured granite, butlers pantry, arched cooking niche, rich Alder cabinetry and natural stone accents. The hearth room with natural stone fireplace face is a comfy warm inviting space that is connected to the hub of the home.
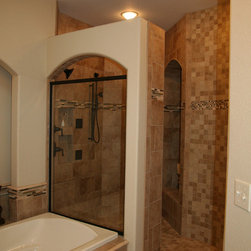
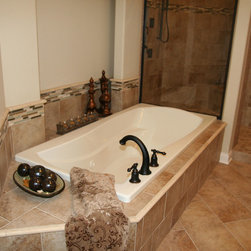
The master retreat features tall ceilings, expansive windows and generously sized walk- in closet with custom organizers. The luxurious master bath has a spa like feel oversized walk-in ceramic tile shower with curved walls, whirlpool tub, arched niches, dual his & her sinks with Kohler fixtures and private water closet.
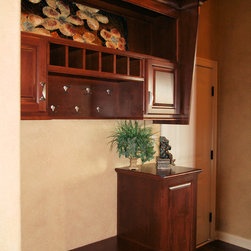
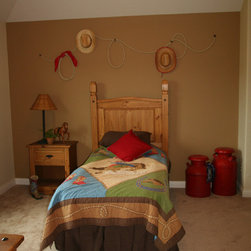
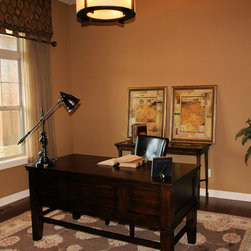
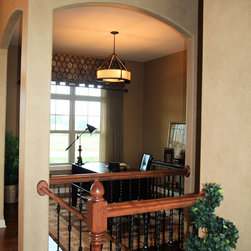
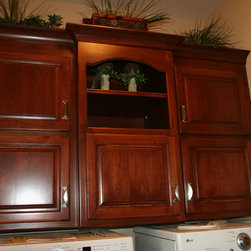
This home is complete with a flex room being shown as an office located off the foyer, conveniently located powder room, separate laundry room, mudroom with a custom home organization system and walk in closet, a screen porch located off the great room, two spacious bedrooms with unique ceilings each sporting there own vanity along with a shared water closet and a ceramic tile tub/shower.
As you enter through the Rouge Valley double doors the foyer opens to an expansive great room with built in entertainment area encompassed by a large arched natural stone niche. The 11’ high ceilings of the great room, kitchen/dinette and hearth room blend beautifully to create this open concept design. The great room bonds to a gourmet kitchen boasting a large working island, leather-textured granite, butlers pantry, arched cooking niche, rich Alder cabinetry and natural stone accents. The hearth room with natural stone fireplace face is a comfy warm inviting space that is connected to the hub of the home.
The master retreat features tall ceilings, expansive windows and generously sized walk- in closet with custom organizers. The luxurious master bath has a spa like feel oversized walk-in ceramic tile shower with curved walls, whirlpool tub, arched niches, dual his & her sinks with Kohler fixtures and private water closet.
This home is complete with a flex room being shown as an office located off the foyer, conveniently located powder room, separate laundry room, mudroom with a custom home organization system and walk in closet, a screen porch located off the great room, two spacious bedrooms with unique ceilings each sporting there own vanity along with a shared water closet and a ceramic tile tub/shower.