

The Artesia
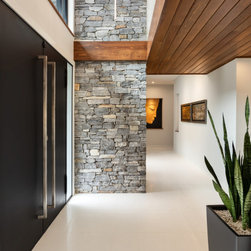
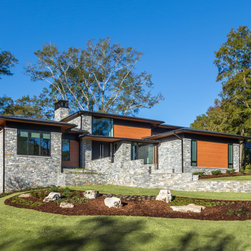
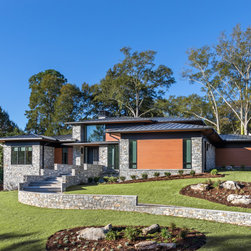
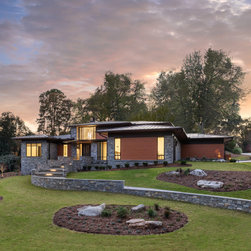
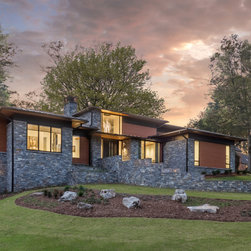
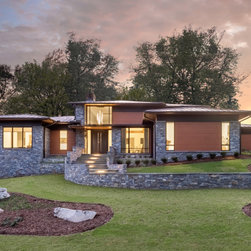
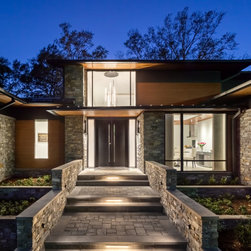
Artesia is a beautiful, west coast contemporary custom home, full of intricate details inside and out. The first step of this project was demolishing an old, unlivable home on the property, leaving behind a sloped lot with a fabulous intown location. Artesia has a slab foundation, but with the curb appearance of a crawl space. The foundation is 11 feet above grade on one side and the foundation walls were built as engineered retaining walls. The exterior materials are a combination of natural stone, precast concrete, fiber cement panels, prefinished cypress tongue and groove, and metal siding. Metal siding? Yes, the siding is “Longboard” powder coated siding that looks like wood.
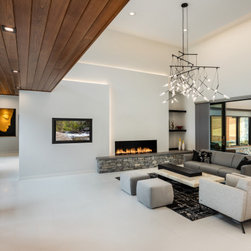
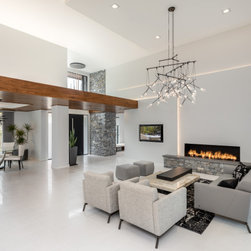
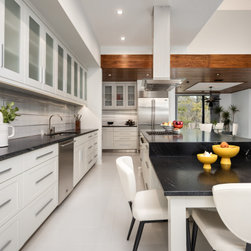
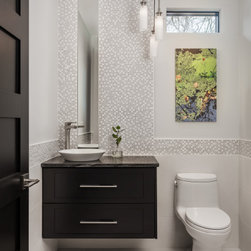
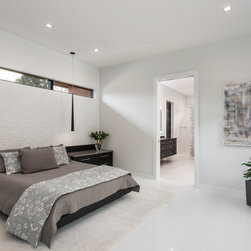
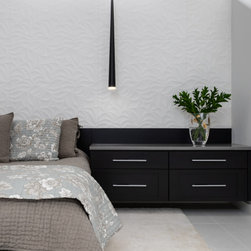
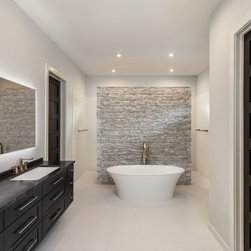
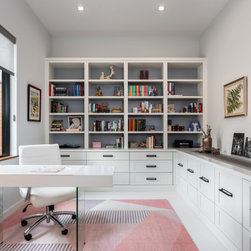
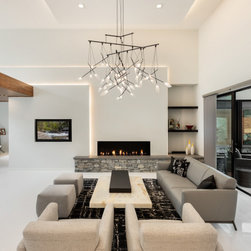
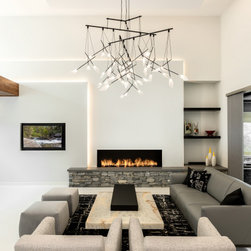
With 4,179 square feet completely on one level, Artesia really is a work of modern art. While the house includes a dedicated art studio, the entire home feels like an art gallery. The owner is an artist and each space was carefully designed and built to create this desired feel. The flooring in the house is large format white porcelain tile. The great room fireplace is a combination of two fireplace types so we could create a linear gas-burning fireplace that is open with no glass front.
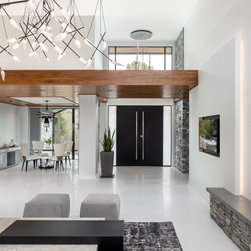
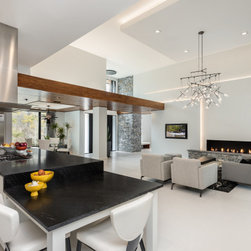
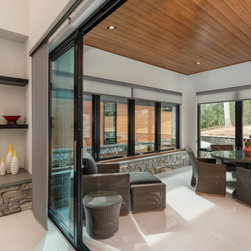
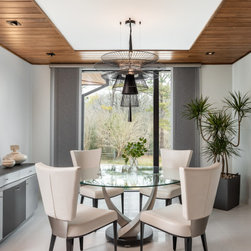
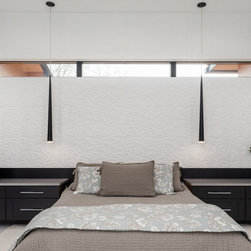
The exterior tongue and groove soffit is built to look like it’s part of the interior ceiling, floating above the entryway, hall and dining area. The ceiling heights in the main living area transition from 16’ to 15’, 10’, and 8’2”. The walls also vary in contrasting planes. These varying heights and wall planes were designed by MHK Architecture to create areas that bring in natural light and allow for channels of LED tape light to accent the walls and ceilings. No detail was left to chance and each structural, cosmetic, and design element was purposefully and carefully chosen. The structural and finish construction to make these all of these intricate details a reality was intense. The finished product is an amazing home, each detail curated to create a beautiful work of art.
With 4,179 square feet completely on one level, Artesia really is a work of modern art. While the house includes a dedicated art studio, the entire home feels like an art gallery. The owner is an artist and each space was carefully designed and built to create this desired feel. The flooring in the house is large format white porcelain tile. The great room fireplace is a combination of two fireplace types so we could create a linear gas-burning fireplace that is open with no glass front.
The exterior tongue and groove soffit is built to look like it’s part of the interior ceiling, floating above the entryway, hall and dining area. The ceiling heights in the main living area transition from 16’ to 15’, 10’, and 8’2”. The walls also vary in contrasting planes. These varying heights and wall planes were designed by MHK Architecture to create areas that bring in natural light and allow for channels of LED tape light to accent the walls and ceilings. No detail was left to chance and each structural, cosmetic, and design element was purposefully and carefully chosen. The structural and finish construction to make these all of these intricate details a reality was intense. The finished product is an amazing home, each detail curated to create a beautiful work of art.
Project Year: 2020