

The Ward Home
CarsonSpeer Builders scope of work was to completely renovate and remodel this 1930’s Willie Ward designed home. The goal was to update and modernize over 3,000 square feet while maintaining the stately appearance of the home and preserving some of the key Ward design elements and details.
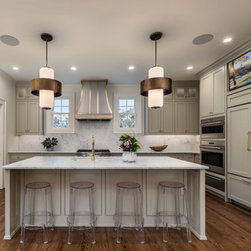
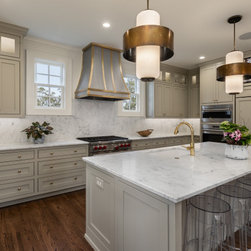
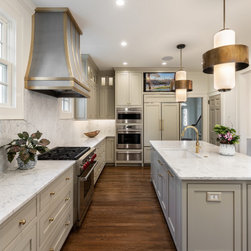
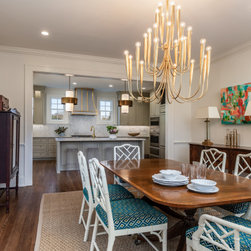
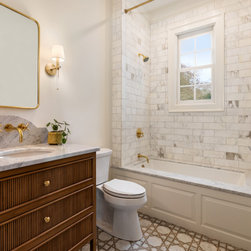
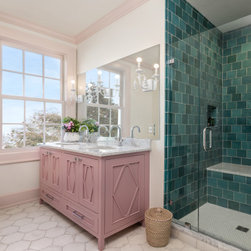
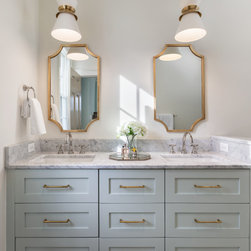
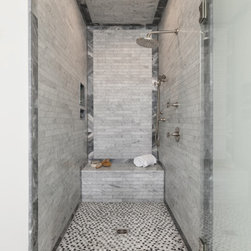
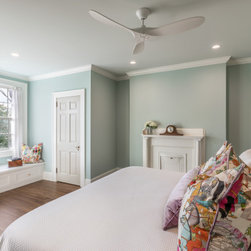
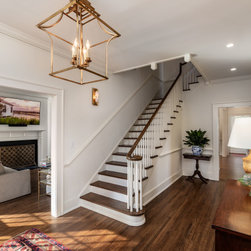
Both floors were substantially remodeled and reworked to fit the new design, including all new baths, a new laundry room, a new kitchen, and new master closets. A poorly done garage addition (which was not original to the home) was demolished and removed. The large attic was encapsulated with spray foam and brought into the building envelope with the expectation to finish in the future. All of the plumbing, mechanical, and electrical systems were replaced. The crawlspace was encapsulated, and all of the windows were replaced resulting in a very efficient, tight, and comfortable home. New custom tile showers were added in all three baths. Custom cabinetry was installed throughout the home including the bath vanities, pantry, laundry cabinets, mudroom cubies, master bedroom window seat, and the full kitchen. The custom, reeded powder bath vanity received special attention. Millwork was custom cut to match the original 1930’s profiles and most of the original 1” wide hardwood flooring was saved and refinished. Those hardwood areas that required patching or rework were done with specially milled material to match the original. All of the original mortised door hardware and hinges were stripped and refinished for re-use. The new kitchen and bath fixtures were done in unlaquered brass so that they would tarnish and add the aged and traditional appearance of the project. The custom, brushed aluminum hood was built by the Heirloom Companies and includes brass strapping, also intended to tarnish and age with the home. All of the kitchen countertop electrical receptacles were moved to the underside of the upper cabinetry and full slabs of the Carerra marble were used for the backsplash and countertop. An entirely new structured wiring system was installed to bring a modern alarm system, whole house audio, home automation, and streaming video throughout.
The final product ended up being a perfect blend of modern efficiencies and elegance, along with the historical and traditional feel the clients wanted. We (and they) were very happy with the results!
Both floors were substantially remodeled and reworked to fit the new design, including all new baths, a new laundry room, a new kitchen, and new master closets. A poorly done garage addition (which was not original to the home) was demolished and removed. The large attic was encapsulated with spray foam and brought into the building envelope with the expectation to finish in the future. All of the plumbing, mechanical, and electrical systems were replaced. The crawlspace was encapsulated, and all of the windows were replaced resulting in a very efficient, tight, and comfortable home. New custom tile showers were added in all three baths. Custom cabinetry was installed throughout the home including the bath vanities, pantry, laundry cabinets, mudroom cubies, master bedroom window seat, and the full kitchen. The custom, reeded powder bath vanity received special attention. Millwork was custom cut to match the original 1930’s profiles and most of the original 1” wide hardwood flooring was saved and refinished. Those hardwood areas that required patching or rework were done with specially milled material to match the original. All of the original mortised door hardware and hinges were stripped and refinished for re-use. The new kitchen and bath fixtures were done in unlaquered brass so that they would tarnish and add the aged and traditional appearance of the project. The custom, brushed aluminum hood was built by the Heirloom Companies and includes brass strapping, also intended to tarnish and age with the home. All of the kitchen countertop electrical receptacles were moved to the underside of the upper cabinetry and full slabs of the Carerra marble were used for the backsplash and countertop. An entirely new structured wiring system was installed to bring a modern alarm system, whole house audio, home automation, and streaming video throughout.
The final product ended up being a perfect blend of modern efficiencies and elegance, along with the historical and traditional feel the clients wanted. We (and they) were very happy with the results!
Project Year: 2020
Project Cost: $750,001 - $1,000,000
Others who worked on this project: Kinloch Interiors, LLC