

The Creekside Home
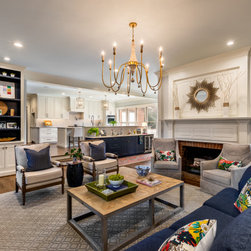
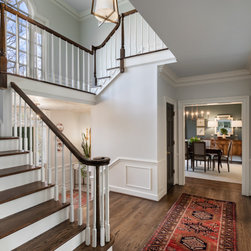
CarsonSpeer Builders’ task was to completely convert this 1980’s design to an updated open floorplan concept, as well as remodel the master bedroom and bath spaces, and add a new outdoor living space. Significant engineering elements were needed to restructure this home, including numerous steel beams, headers, and columns. Fitting these elements into the existing walls and ceilings spaces proved to be a quite a challenge.
The main level of this home was substantially remodeled to convert the existing plan into an open concept. The removal of three separate bearing walls beneath the second floor required a number of structural elements. Multiple steel beams were site welded to a single 18’, 900 lb., steel I-beam, which was then site welded to another new steel header bridging the existing window wall. Steel columns were used to then carry this load down to the foundation. All of this work was required to be retrofitted to the existing framing and fit into the existing wall and ceiling cavities. Saving this existing window wall was important for the open, bright design of the new kitchen. All of the plumbing, mechanical, and electrical systems in these locations were reworked, rerouted, and updated to accommodate the new spaces. An entirely new structured wiring system was installed to bring a modern alarm system, whole house audio, home automation, and streaming video throughout and to connect the outdoor living areas with the interior spaces.
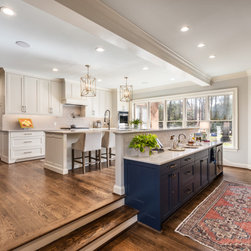
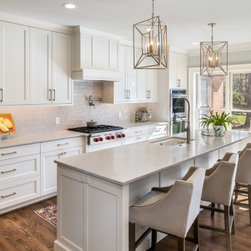
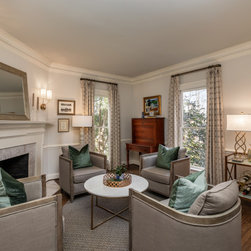
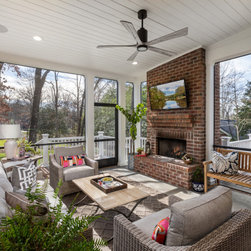
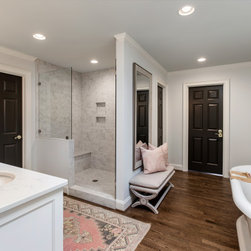
The sunken living room space was reworked to allow access into the new kitchen spaces and new custom cabinetry was installed in the kitchen, family room area, master bath, and mudroom. The custom wet bar was installed to bridge the space between the family room and kitchen and an oversized island and quartz counters allow for plenty of space for this large family. The master bath and closets occupy reclaimed attic space. This area includes a new custom tile shower and pedestal mounted bathtub. The custom cabinetry here includes his and her vanity spaces, an additional linen storage built-in, and a dedicated make-up area. A new screened porch, deck, and walkway completed the remodel.
The new open floor plan and updated home fits perfectly with the lifestyle of this young family.
The main level of this home was substantially remodeled to convert the existing plan into an open concept. The removal of three separate bearing walls beneath the second floor required a number of structural elements. Multiple steel beams were site welded to a single 18’, 900 lb., steel I-beam, which was then site welded to another new steel header bridging the existing window wall. Steel columns were used to then carry this load down to the foundation. All of this work was required to be retrofitted to the existing framing and fit into the existing wall and ceiling cavities. Saving this existing window wall was important for the open, bright design of the new kitchen. All of the plumbing, mechanical, and electrical systems in these locations were reworked, rerouted, and updated to accommodate the new spaces. An entirely new structured wiring system was installed to bring a modern alarm system, whole house audio, home automation, and streaming video throughout and to connect the outdoor living areas with the interior spaces.
The sunken living room space was reworked to allow access into the new kitchen spaces and new custom cabinetry was installed in the kitchen, family room area, master bath, and mudroom. The custom wet bar was installed to bridge the space between the family room and kitchen and an oversized island and quartz counters allow for plenty of space for this large family. The master bath and closets occupy reclaimed attic space. This area includes a new custom tile shower and pedestal mounted bathtub. The custom cabinetry here includes his and her vanity spaces, an additional linen storage built-in, and a dedicated make-up area. A new screened porch, deck, and walkway completed the remodel.
The new open floor plan and updated home fits perfectly with the lifestyle of this young family.
Project Year: 2019
Project Cost: $500,001 - $750,000
Country: United States