

Timeless Renovation
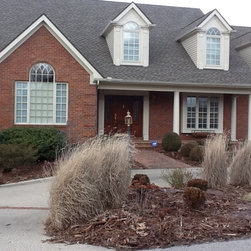
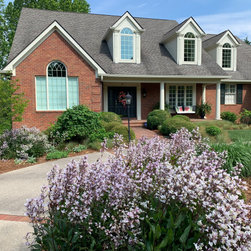
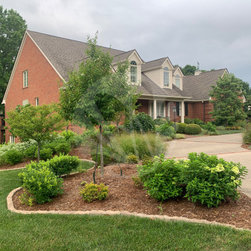
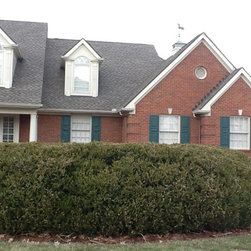
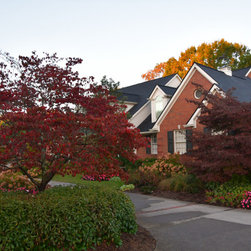
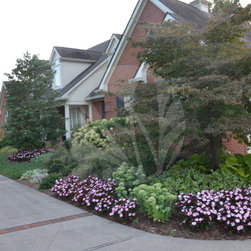
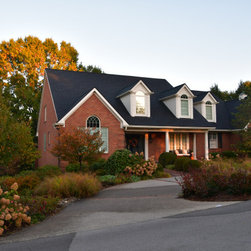
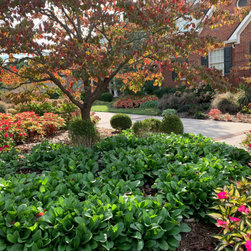
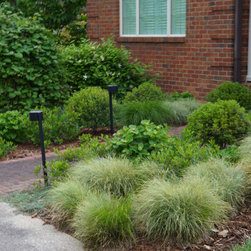
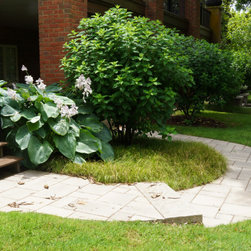
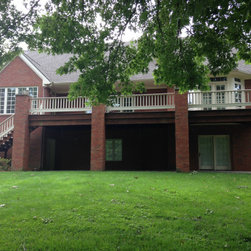
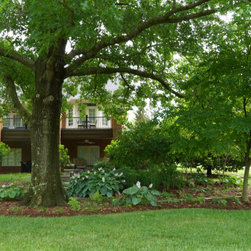
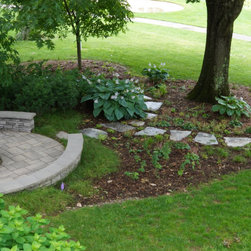
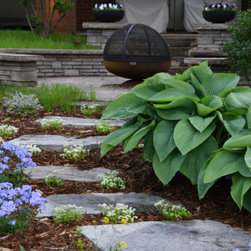
Beginning with a front renovation, adding containers to the back columns, and a sidewalk and fire pit gathering area out back, this project was completed in several phases. The first front renovation started with removal of daylily and a few other non-desirable plants being replaced with long bloomers and annual color. Show stopping blooms are comprised of hydrangea, daisy and beardtongue. The side garden was created in a yellow and white palette of hydrangea, grasses, black eyed Susan, white blooming coral bells, obedient plant, St. John’s wort, yellow honeysuckle, and sweet coneflower.
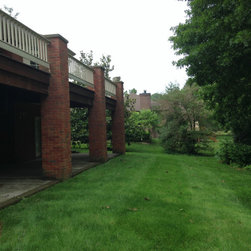
Composite black urns adorn the 4 brick columns in back with perennial lavender, sedum, allium and other hardy plants that come back year after year.
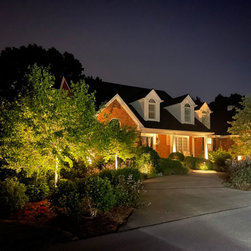
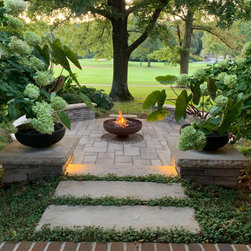
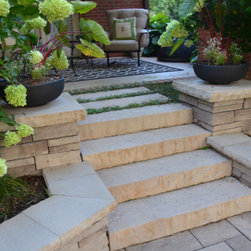
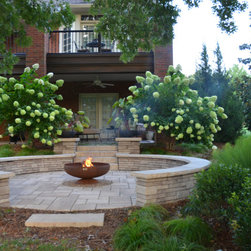
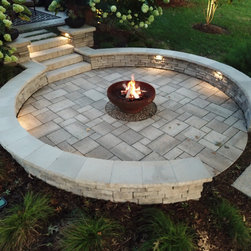
The cozy fire pit and circular shaped sitting walls were added several years later, along with a redo of the concrete patio and sidewalk to connect the stairs to the concrete patio. The concrete was cleaned and painted, a family heirloom farm bell was installed in the landscape, and lighting was added to enhance nighttime outdoor living and visibility. The portable fire pit has a built-in look with pavement details and surrounded by pea gravel at the base. The steps and columns are centered on the fire pit and steps. The seat wall was constructed of Techo-Bloc Prescott wall material in with a York cap and the pavers and steps are also Techo-Bloc. Blu 60mm pavers and Rocka Steps.
Composite black urns adorn the 4 brick columns in back with perennial lavender, sedum, allium and other hardy plants that come back year after year.
The cozy fire pit and circular shaped sitting walls were added several years later, along with a redo of the concrete patio and sidewalk to connect the stairs to the concrete patio. The concrete was cleaned and painted, a family heirloom farm bell was installed in the landscape, and lighting was added to enhance nighttime outdoor living and visibility. The portable fire pit has a built-in look with pavement details and surrounded by pea gravel at the base. The steps and columns are centered on the fire pit and steps. The seat wall was constructed of Techo-Bloc Prescott wall material in with a York cap and the pavers and steps are also Techo-Bloc. Blu 60mm pavers and Rocka Steps.
Project Year: 2017
Project Cost: $50,001 - $75,000
Country: United States
Zip Code: 40601