Woodbine Main Floor Renovation
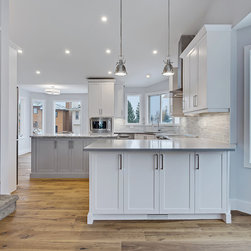

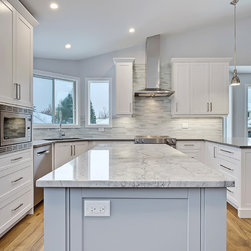

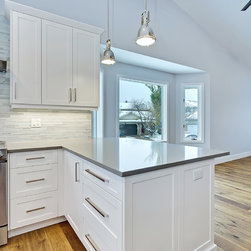
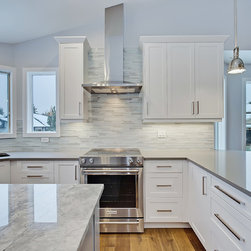
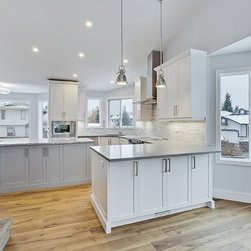
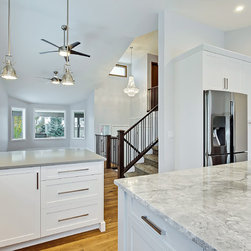

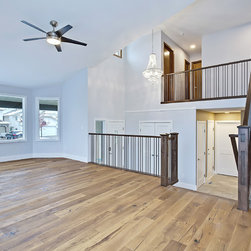

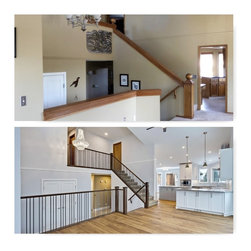



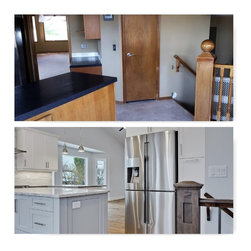

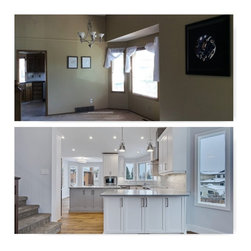
Old is new again! Wallace Fleming was hired to renovate the main floor and kitchen of this mid-80s split level in the community of Woodbine. The result was a complete transformation of the main floor through the removal of a non-load bearing wall between the kitchen and dining/living room and opening up the full extent of the existing sloped ceiling. Be sure to check out the Before & After images at the end of the gallery!
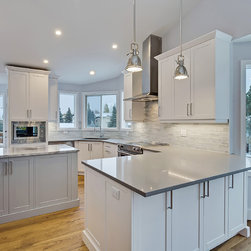

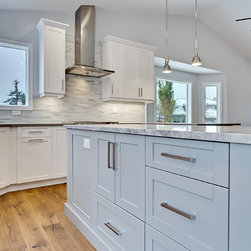
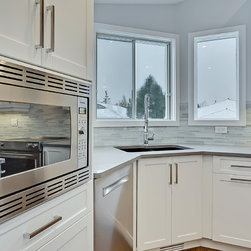
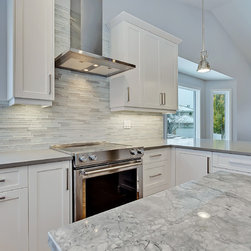
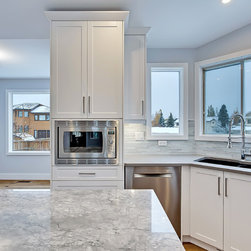
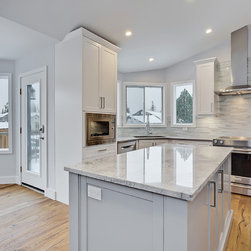
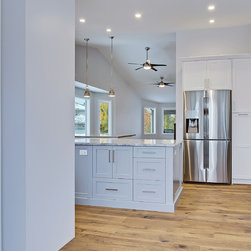

While the kitchen footprint remained essentially the same, the removal of the wall and corner pantry, combined with reconfigured cabinetry, led to a much more functional, open concept and resulted in a bright, inviting space that dramatically differed from the original dark, confined kitchen and separated dining room.
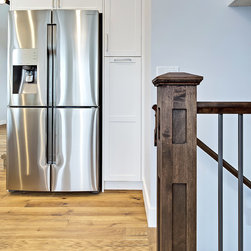
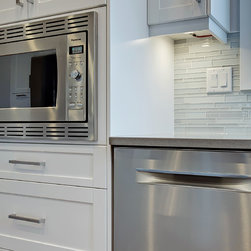
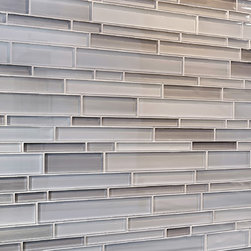




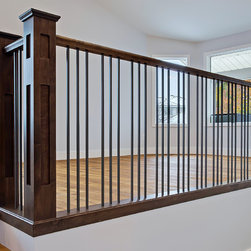
Aside from new kitchen cabinetry, countertops and appliances, the project involved the following: new engineered hardwood flooring throughout the main level; new main and second level wood and steel spindle railings; recessed & surfaced-mount lighting; baseboards, door & window casings, and a fresh coat of paint throughout the main and second floors.
Through careful management of the budget, project scope, and all related trades and suppliers, Wallace Fleming was able to keep the project on budget (a critical requirement of our client) and deliver an excellent quality product & service within a reasonable time frame.
While the kitchen footprint remained essentially the same, the removal of the wall and corner pantry, combined with reconfigured cabinetry, led to a much more functional, open concept and resulted in a bright, inviting space that dramatically differed from the original dark, confined kitchen and separated dining room.
Aside from new kitchen cabinetry, countertops and appliances, the project involved the following: new engineered hardwood flooring throughout the main level; new main and second level wood and steel spindle railings; recessed & surfaced-mount lighting; baseboards, door & window casings, and a fresh coat of paint throughout the main and second floors.
Through careful management of the budget, project scope, and all related trades and suppliers, Wallace Fleming was able to keep the project on budget (a critical requirement of our client) and deliver an excellent quality product & service within a reasonable time frame.
Project Year: 2016
Project Cost: $100,001 - $150,000
Country: Canada