

Added Space with Rustic Charm
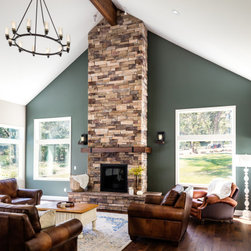
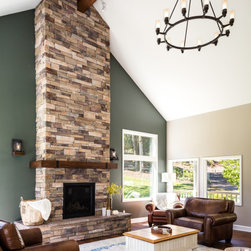
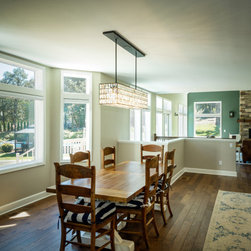
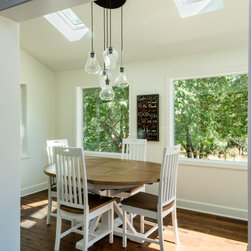
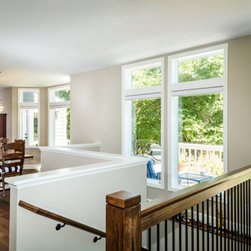
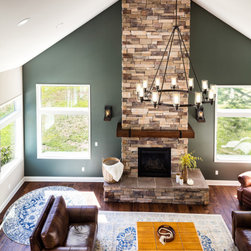
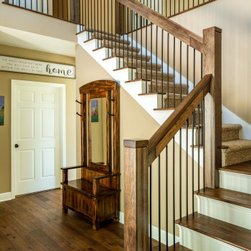
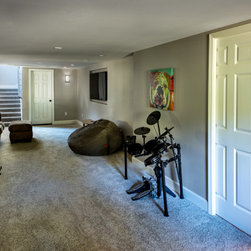
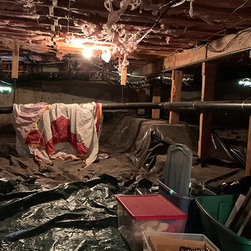
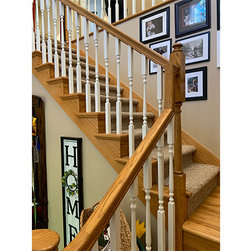
The Family Room Addition extended the house by 12' and included a full height staked stone fireplace, a larger gathering space, and a new stairwell to the converted crawlspace. This remodel also included removing a long hallway that sectioned off the dining room from the of the house. The covered deck off the kitchen was enclosed to create a new breakfast room which features 2 skylights and many windows that take in views of the backyard. New rustic hickory flooring was installed throughout the main floor and used on the stair treads. Custom oak handrails and newel posts at both staircases were stained to match the new hickory floors. A new bonus room, bathroom and gym were created in the former crawl space, which was tall enough to accommodate these rooms without many changes to the structure.
Project Year: 2022
Country: United States
Zip Code: 97330